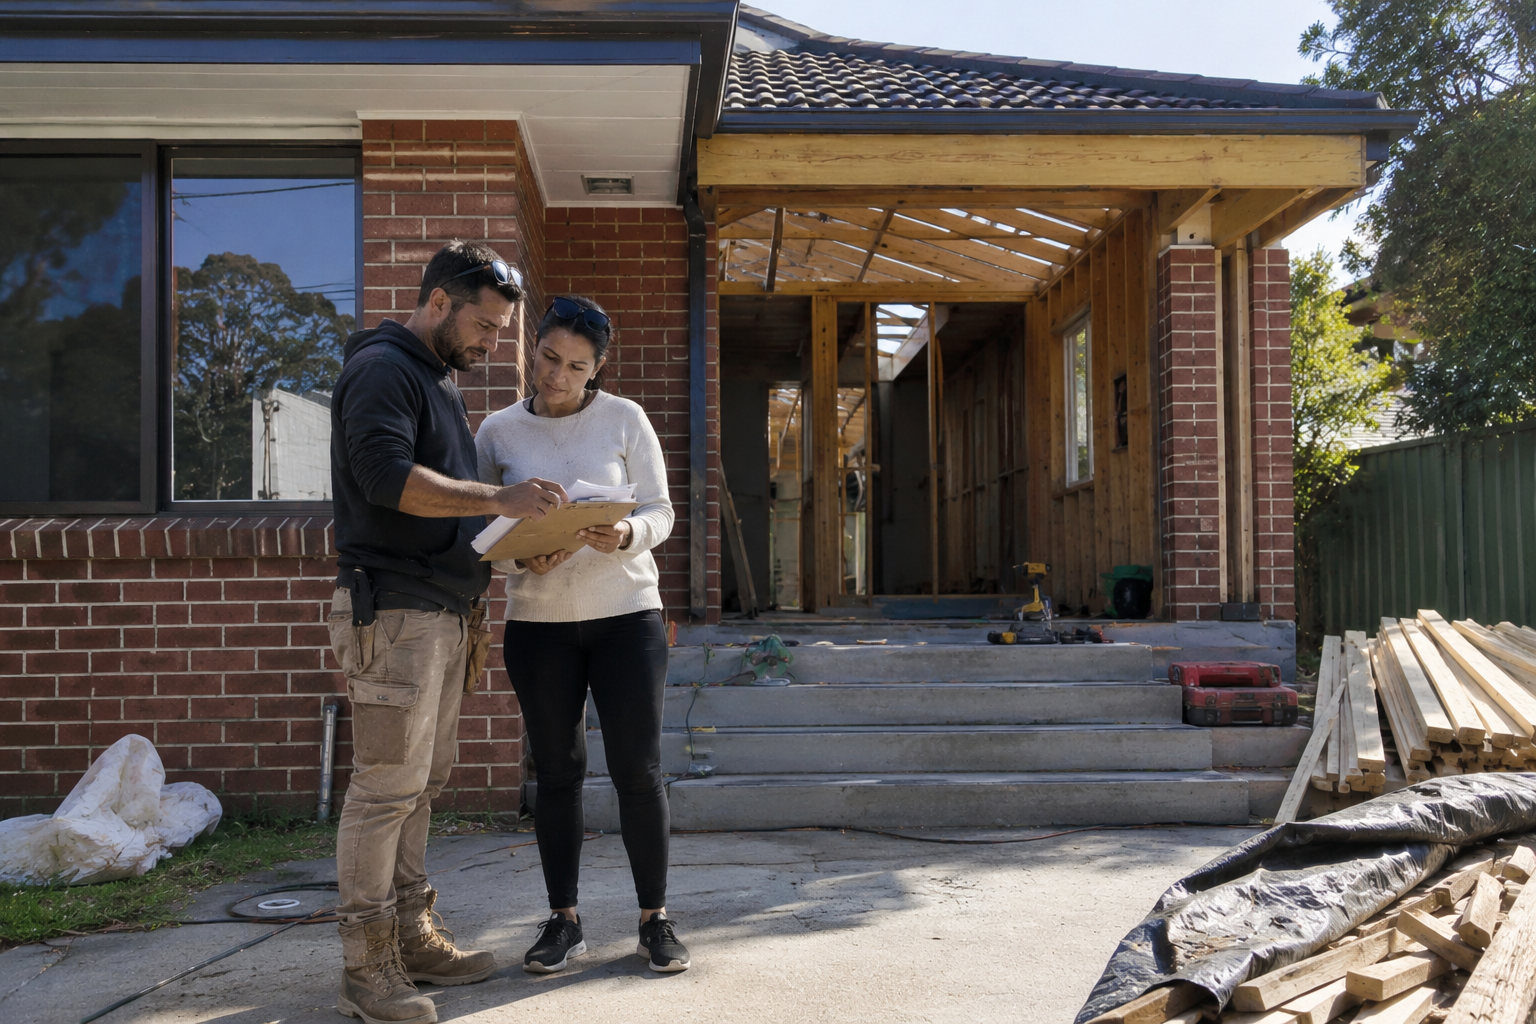
House Renovation vs House Extension in Sydney: Which One Makes More Sense?
House renovation vs house extension Sydney is one of the first decisions homeowners face when their property starts to feel too small, outdated or difficult to live in. A renovation can improve the home you already have. An extension can add the space the home is missing.
For Sydney homeowners, the right choice depends on the existing structure, block size, council and planning requirements, family needs, budget and the long-term value of the work. A renovation may be enough if the house already has good bones and enough floor area. An extension may be the smarter option if the home simply does not have enough usable space.
At PRO Building & Carpentry, we work with homeowners across Peakhurst and Sydney on house renovations, house extensions, timber framing, structural carpentry, door installation, window installation, cladding and roofing carpentry. This guide explains the practical difference between renovating and extending before you commit to a plan.
Quick Answer
A house renovation is usually best when the home already has enough space but needs a better layout, updated finishes, repairs or improved carpentry detail.
A house extension is usually better when the home needs more floor area, such as an extra bedroom, larger kitchen, second living space, home office or better connection to the backyard.
The best option should be based on the structure of the existing home, what the family actually needs, the approval pathway, and whether the project will improve long-term liveability.
What Is a House Renovation?
A house renovation improves the existing home without necessarily increasing its footprint. Renovation work may involve changing the layout, updating internal finishes, repairing framing, replacing doors and windows, improving cladding, fixing old carpentry or making the home more practical for everyday use.
In Sydney, renovations are common for older brick homes, federation-style houses, post-war homes and properties that have been changed in stages over many years. These homes often have solid potential, but the layout, finishes or carpentry details no longer suit the way families live today.
A renovation can make sense when the home has enough bedrooms but the living areas feel awkward, the kitchen is disconnected, natural light is poor, storage is limited or older finishes are making the property feel tired.
If you are planning this type of work, see our house renovations Peakhurst service page for the type of renovation work PROBC handles locally.
What Is a House Extension?
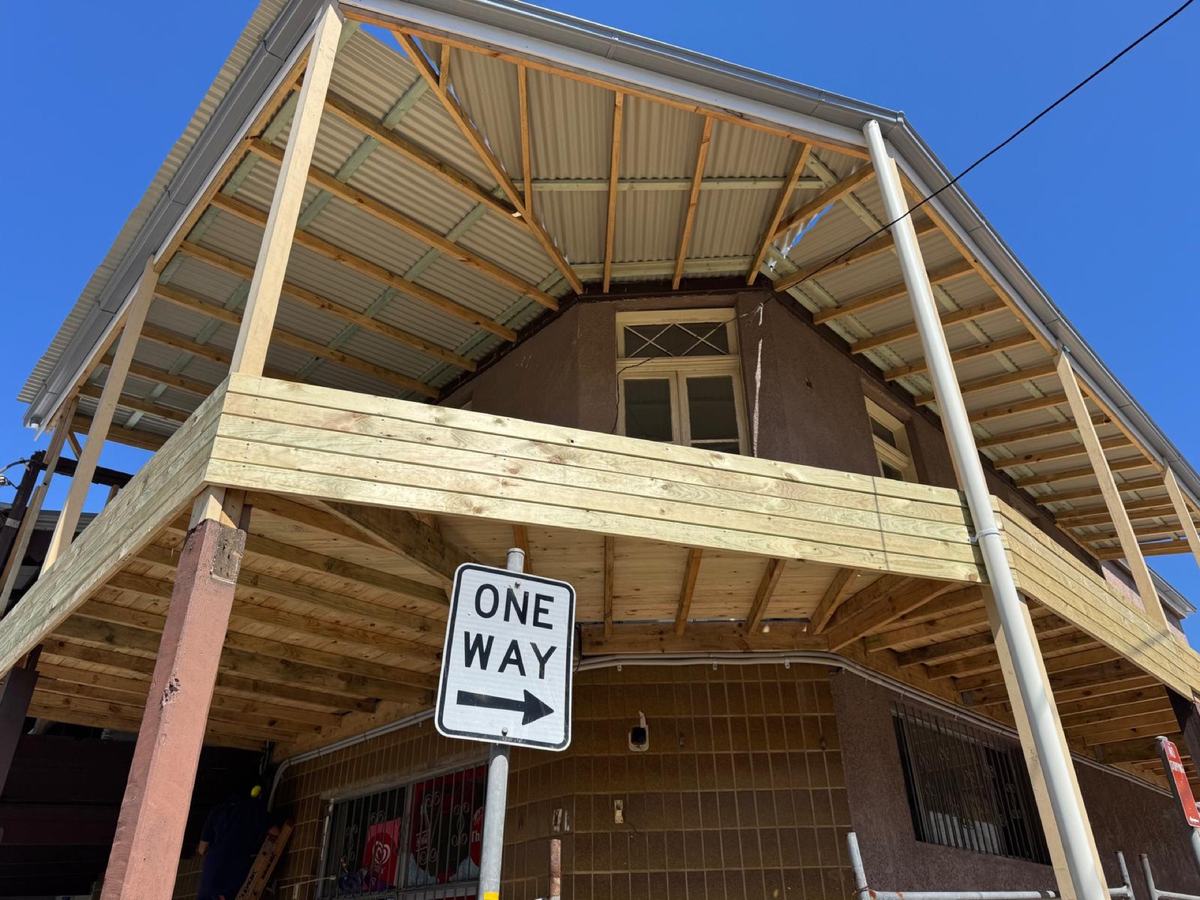
A house extension adds new floor space to the existing home. This may include a rear extension, side extension, second-storey addition, larger living area, new bedroom, larger kitchen, covered outdoor connection or another built addition.
Extensions are often chosen when the home cannot support the household anymore. If the property is in a good suburb, close to work, schools or family, extending can be more appealing than selling and buying again.
A house extension can be the right choice when the family needs another bedroom, the kitchen and living area are too small, the home needs a better connection to the backyard, or the existing layout cannot be fixed with internal changes only.
For this type of work, see our house extensions Peakhurst service page.
Renovation vs Extension: The Main Difference
The simplest difference is this: a renovation improves what is already there, while an extension adds new space.
A renovation may change how the home feels. An extension changes how much home you have. That difference affects cost, approvals, engineering, structural work, materials, project timing and trade sequencing.
For example, opening an existing kitchen and living area may be a renovation. Building a new rear living area with new framing, roofing, windows, cladding and external finishes is an extension.
Which Option Costs Less?
A renovation is often cheaper than an extension, but not always. If the existing structure is sound and the changes are mostly cosmetic or layout-based, renovation work can be more cost-effective. But if the renovation requires structural changes, new beams, roof changes, floor repairs, window changes or major reconfiguration, the cost can increase quickly.
An extension usually costs more because it adds new building work. It may involve excavation, footings, framing, roofing, cladding, windows, insulation, electrical work, plumbing work and approvals.
However, an extension can sometimes create better long-term value because it adds usable floor area. The better question is not only which option is cheaper. The better question is which option solves the actual problem with the home.
When a Renovation Is the Better Choice
A renovation is usually the better choice when the house has enough space but does not function well.
For example, an older Sydney home may have closed-off rooms, poor storage, dated doors, damaged skirting boards, tired windows, worn flooring and a kitchen that does not connect well with the living area. In that case, a renovation may improve the home without the cost and complexity of adding a large new structure.
Renovation may also be better when the block has limited room, the budget needs to be controlled, or the owner wants to improve the property in stages.
Common renovation work includes internal layout changes, old home repairs, door and window replacement, skirting board installation, cladding updates, roof carpentry repairs and timber framing improvements. If your property is older, our old home renovations Sydney page is a useful related service.
When an Extension Is the Better Choice
An extension is usually the better choice when the home is too small for the way the household lives.
If there is no existing room that can properly become a bedroom, office, larger kitchen or living area, moving walls around may not be enough. In that case, adding new floor area may be the more practical solution.
Extensions are also common when homeowners want to stay in the same suburb and improve the home instead of moving. In areas such as Peakhurst and wider Sydney, extending can make sense when the location is right but the house needs more space.
Extension work should be planned carefully because the new structure has to connect properly with the old one. Poor connections between old and new framing, roofing, cladding or floor levels can create long-term issues.
Approval Considerations in NSW
Some minor work may be exempt development. Some work may qualify as complying development. Larger or more complex renovation and extension work may need a development application or other approval pathway.
The correct pathway depends on the property, zoning, heritage controls, setbacks, height, floor area, stormwater, bushfire risk, design and the type of work proposed.
BASIX may also apply. The NSW Planning Portal states that BASIX applies to new homes, renovations of $50,000 or more, and pools or spas over 40,000 litres. BASIX covers water, energy use and thermal performance. You can check the NSW Planning Portal BASIX guidance here: NSW Planning Portal BASIX.
Because approval rules can change and every property is different, homeowners should confirm the pathway with the right designer, certifier, council or planning professional before work starts.
Structural Checks Before You Decide
Before choosing renovation or extension, the existing structure should be checked. This is especially important for older Sydney homes where previous building work, moisture damage or framing issues may not be visible at first.
Important checks include roof framing, wall framing, floor framing, bearers and joists, load-bearing walls, previous alterations, moisture damage, window and door openings, subfloor access and the condition of external cladding.
Structural carpentry can play a major role here. If load-bearing changes are needed, or if new framing has to connect with existing framing, the planning needs to be done properly. Learn more about our structural carpentry Sydney work and timber framing Sydney services.
Questions to Ask Before Choosing
- Do we need more space, or better use of the current space?
- Is the existing structure in good condition?
- Will load-bearing walls be changed?
- Will the roofline need to change?
- Will plumbing or electrical work need to move?
- Is there enough site access for materials and trades?
- Will the work need approval?
- Can the project be staged?
- Will this improve long-term property value?
- Are we planning for the next two years or the next ten years?
Practical Examples
The Home Has Enough Bedrooms But Feels Dated
A renovation is usually the better starting point. The work may include updating the kitchen, improving living areas, replacing old doors and windows, improving trims, repairing framing and refreshing finishes.
The Family Needs Another Bedroom
An extension may be the better choice. If there is no existing room that can properly be converted, new floor space may solve the problem more effectively.
The Rear of the House Is Dark and Disconnected
Either option may work. A renovation may improve openings and flow. An extension may create a new rear living area that connects better with the backyard.
The Home Has Structural Issues
Start with inspection and repair planning. Covering structural problems with new finishes is not a good long-term solution.
How PROBC Helps Sydney Homeowners Plan Properly
PRO Building & Carpentry helps homeowners plan and complete renovation and extension work with a practical building-first approach.
Instead of only looking at surface finishes, we look at how the existing structure works, how new framing will connect, what carpentry details are needed and what issues could affect the build.
Our services include house renovations in Peakhurst, house extensions in Peakhurst, old home renovations in Sydney, door installation, window installation, cladding installation, roofing carpentry and skirting board installation.
Final Thoughts
A renovation is best when the home has enough space but needs better function, repairs or updated finishes. An extension is best when the home needs more usable floor area.
For many Sydney homeowners, the right answer starts with a proper site inspection. The existing structure, roofline, block, approvals and long-term goals all matter.
If you are planning a house renovation or house extension in Peakhurst or Sydney, contact PRO Building & Carpentry to discuss your home, structure and project goals.
FAQs
Is it cheaper to renovate or extend a house in Sydney?
Renovating is often cheaper if the existing structure is sound and the layout changes are simple. Extensions usually cost more because they add new floor area, framing, roofing and external work.
Do I need approval for a house renovation in NSW?
Some minor works may not need approval, while larger renovations may need complying development approval or a development application. The correct pathway depends on the property, scope and local planning controls.
Is a house extension worth it in Sydney?
A house extension can be worth it if it adds useful living space, improves the layout and suits the long-term needs of the household.
What should I check before renovating an old home?
Check the framing, roof structure, floor structure, moisture damage, previous building work, load-bearing walls, windows, doors and cladding before starting.
Can I renovate and extend at the same time?
Yes. Many projects involve both, such as extending the rear of the home while renovating the kitchen, living area, doors, windows and internal carpentry.
What is structural carpentry?
Structural carpentry involves timber and framing work that supports the building, including wall frames, roof frames, beams, floor framing and load-bearing changes.
One Comment
Comments are closed.
about
PROBUILDING & CARPENTRY
Building Craftsmanship. Building Trust. Building Tomorrow
Let’s Build Something Exceptional

[…] operates as a builder, so the structural work and the coordination sit with the same party. Our house renovation vs house extension in Sydney comparison helps identify which category a project falls […]