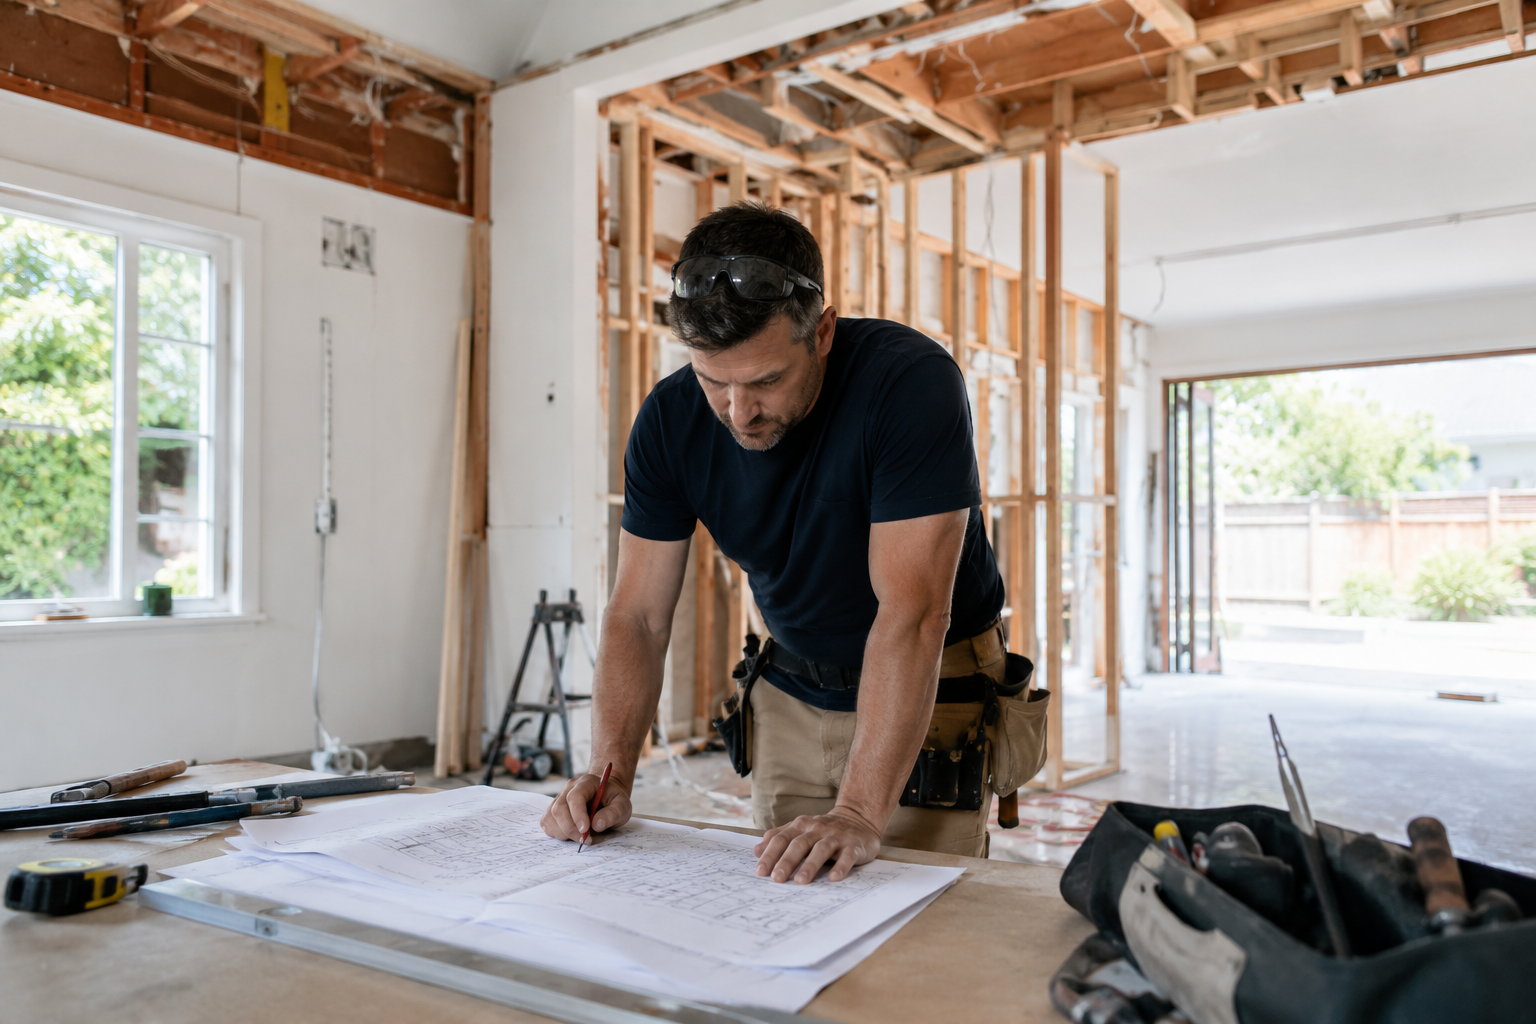
Home Renovations Sydney: Planning Guide for Renovations, Extensions, Decking & Fitouts
Planning home renovations in Sydney can be exciting, but it can also become complicated quickly if the project starts without a clear scope. Whether you are updating an older home, building an extension, improving an outdoor area, planning a deck or pergola, or organising commercial fitout work, the early planning stage has a major impact on the final result.
A good renovation is not only about choosing finishes. It depends on structure, site access, carpentry detail, safety, compliance, sequencing and communication. When those parts are handled properly, the project is easier to manage and the finished space is more likely to work the way it should.
At Probuilding & Carpentry, the work covers residential, commercial and heritage carpentry projects across Sydney, with a focus on quality workmanship, practical planning and clear communication from the start.
Start With the Purpose of the Renovation
Before speaking about materials or finishes, define what the renovation needs to achieve. Some house renovations in Sydney are about creating more usable space. Others are about improving an outdated layout, repairing older building elements, opening up living areas, adding better storage or improving indoor-outdoor flow.
A clear purpose helps guide the whole project. A family needing more space may need a home extension. A homeowner wanting better outdoor use may need decking, a pergola or structural carpentry. A business owner may need a commercial fitout that improves staff movement, customer experience, safety and presentation.
When the purpose is clear, your builder can help identify what is realistic, what needs further checking and what should be prioritised.
Understand the Existing Property Before Work Starts
Every Sydney property is different. Older homes, heritage-style buildings, tight access blocks, sloping sites and existing structures can all affect how a renovation is planned. Before starting work, it is worth reviewing the condition of the property carefully.
- The condition of the existing structure
- Whether timber framing, roofing carpentry or cladding needs attention
- Access for materials, tools and trades
- Drainage, waterproofing and ventilation
- Existing doors, windows, trims and skirting boards
- Any council, strata or compliance considerations
- Whether structural carpentry is required
This is especially important for old home renovations in Sydney, where the goal is often to improve function while respecting the character of the existing property.
Home Renovations vs Home Extensions
A renovation improves or changes an existing space. A home extension adds new space to the property. Both can improve the way a home works, but they usually require different levels of planning.
For home renovations, the focus may be on updating rooms, improving finishes, replacing doors and windows, installing cladding, upgrading outdoor areas or improving the layout of an existing home.
For home extensions in Peakhurst and across Sydney, the planning usually goes deeper. Extensions may involve structural framing, roofing carpentry, wall systems, windows, doors, external cladding and careful connection between the old and new parts of the home.
A well-planned extension should feel connected to the existing home, not like a separate add-on. That means thinking about rooflines, access, light, materials, room flow and how the new space will be used every day.
Why Carpentry Detail Matters in a Renovation
Carpentry has a major influence on both the structure and finish of a renovation. It is not something to think about only at the end of the project.
Structural carpentry in Sydney supports the framework of the project. Timber framing, roof carpentry, wall framing, door openings, window openings and load-bearing details all need accurate workmanship.
Finish carpentry affects how the project looks and feels. Skirting boards, trims, doors, windows, cladding, decking boards and detailed finishes can change the quality of the final result.
This is why experienced carpentry services in Sydney should be considered early. Good carpentry planning helps avoid alignment issues, poor finishes and unnecessary rework.
Timber Framing and Structural Planning
Timber framing is one of the most important stages in many renovations and extensions. It shapes the structure that other trades and finishes rely on.
For timber framing in Sydney, accuracy matters. Poor framing can affect walls, doors, windows, rooflines and final finishes. A careful approach helps the rest of the project run more smoothly.
Structural planning is also important when removing walls, opening up spaces, adding extensions or working on older homes. These decisions should be handled properly before cosmetic work begins.
Decking and Pergolas for Outdoor Living
Decking and pergolas are common renovation choices because they make outdoor areas more useful. In Sydney homes, outdoor living spaces often need to balance sun, shade, privacy, durability and maintenance.
Before building a deck or pergola, think about how the space will be used. Will it connect to a living area? Does it need shade? Is privacy important? What material will suit the property? How much maintenance are you comfortable with?
Search interest around decking Sydney, pergolas Sydney, pergola builder Sydney and decking builder Sydney shows that outdoor living remains a strong demand area. A well-planned deck or pergola should feel like part of the property, not an afterthought.
Commercial Fitouts Need a Different Type of Planning
Commercial fitouts in Sydney require practical planning. The space needs to look professional, but it also needs to support the way the business operates.
A commercial fitout may need to consider staff movement, customer access, storage, safety, joinery, carpentry detail, materials, compliance and timing around business operations.
For office fitouts, shop fitouts or commercial carpentry work, clear planning helps reduce downtime and avoid rushed decisions. Fitout work should support the business, not interrupt it more than necessary.
Cladding, Roofing Carpentry, Doors and Windows
Some renovation work is visible immediately. Other parts protect the building over time. Cladding installation in Sydney can improve the external appearance of a property, but it also needs to be installed with care around weather exposure, moisture control and detailing.
Roofing carpentry in Sydney supports roof structure, repairs and roof-related building work. It needs careful attention because small roof issues can become larger problems over time.
Door installation in Peakhurst and window installation in Peakhurst also need accurate measurement so the final result performs properly and looks clean. The same applies to skirting board installation in Peakhurst, where clean finishing can change the feel of a room.
Local Renovation Planning in Peakhurst, Inner West and Drummoyne
Ahrefs keyword research shows local interest around Peakhurst, Inner West and Drummoyne. These areas include a mix of older homes, family properties, renovations, extensions, outdoor living upgrades and builder searches.
For house renovations in Peakhurst, homeowners may be looking for a local builder who can handle practical upgrades, extensions, carpentry and finish details.
For Inner West renovations, older homes and tighter sites can make planning especially important. For Drummoyne projects, renovation, extension, decking, pergola and strata-related repair terms all appear in the keyword set, showing demand for both residential and maintenance-focused work.
Questions to Ask Before You Start
- What problem should the renovation solve?
- Is this a renovation, extension, repair or fitout?
- Does the project require structural carpentry?
- Are there older materials or hidden issues to check?
- Will doors, windows, cladding or roofing carpentry be affected?
- Is outdoor living part of the plan?
- Does the project need to be staged around access or business operations?
- What decisions need to be made before work begins?
Final Thoughts
A successful renovation starts with clear planning. Before work begins, understand the purpose of the project, the condition of the property, the scope of work and the carpentry details involved.
Whether you are planning home renovations in Sydney, a house extension, commercial fitout, deck, pergola, cladding installation or custom carpentry work, the right team can help make the process clearer from the start.
Probuilding & Carpentry delivers residential, commercial and heritage carpentry projects across Sydney, with a focus on craftsmanship, communication and Australian standards.
Ready to discuss your project? Contact Probuilding & Carpentry to discuss your renovation, extension, fitout or carpentry project.
FAQs
How do I start planning a home renovation in Sydney?
Start by defining what you want the renovation to achieve. Then review the condition of the existing property, your budget, access, structure, timing and the type of builder or carpenter needed.
What is the difference between a renovation and an extension?
A renovation improves or changes an existing space. An extension adds new space to the property and usually involves more structural planning, framing, roofing and external detailing.
Do I need a carpenter for a renovation?
Most renovation projects need carpentry at some stage. This may include framing, doors, windows, cladding, skirting boards, decking, pergolas, trims or structural carpentry.
Are decking and pergolas part of home renovations?
Yes. Decking and pergolas are common outdoor renovation projects because they improve the way outdoor spaces are used.
Can Probuilding & Carpentry help with commercial fitouts?
Yes. Probuilding & Carpentry works across residential, commercial and heritage projects, including commercial fitout and carpentry work.
2 Comments
Comments are closed.
about
PROBUILDING & CARPENTRY
Building Craftsmanship. Building Trust. Building Tomorrow

Let’s Build Something Exceptional

[…] where a scaffold can stand. None of this prevents extending; it just needs identifying early. Our Home Renovations Sydney Planning Guide sets out how to sequence that […]
[…] For a broader planning overview, see our home renovations Sydney planning guide. […]