Working out the deck cost Sydney homeowners should budget for is harder than it looks, because almost none of the cost sits in the decking boards themselves. Two decks of identical size on two neighbouring properties can price very differently once the height off the ground, the ground conditions and the approval pathway are worked through.
This guide explains what actually drives the cost of a deck in Sydney, what a proper builder’s quote should cover, and where budgets tend to blow out. It is written from the perspective of the trade that builds them, not a price calculator.
- What actually drives the price of a deck, and why do quotes differ so much?
- How much does height off the ground change the build?
- Do I need council approval, and which pathway applies to my property?
- Hardwood, treated pine or composite: which suits my site?
- What must be itemised in the quote before I compare builders?
- Where do provisional sums and variations create budget risk?
Deck Cost Sydney: Cost Ranges by Deck Type
Decks are best grouped by how far they sit off the ground, because that single factor changes the structure, the approval pathway and the safety requirements all at once. The table below sets out the shapes a deck project usually takes in Sydney, and what drives the cost within each.
| Deck type | Typical scope | What affects cost most |
|---|---|---|
| Ground level deck | A low platform sitting close to existing ground, often off a rear living area, with no balustrade required. | Ground preparation and drainage, subfloor ventilation, whether the ground falls away, and how the deck meets the existing floor level. |
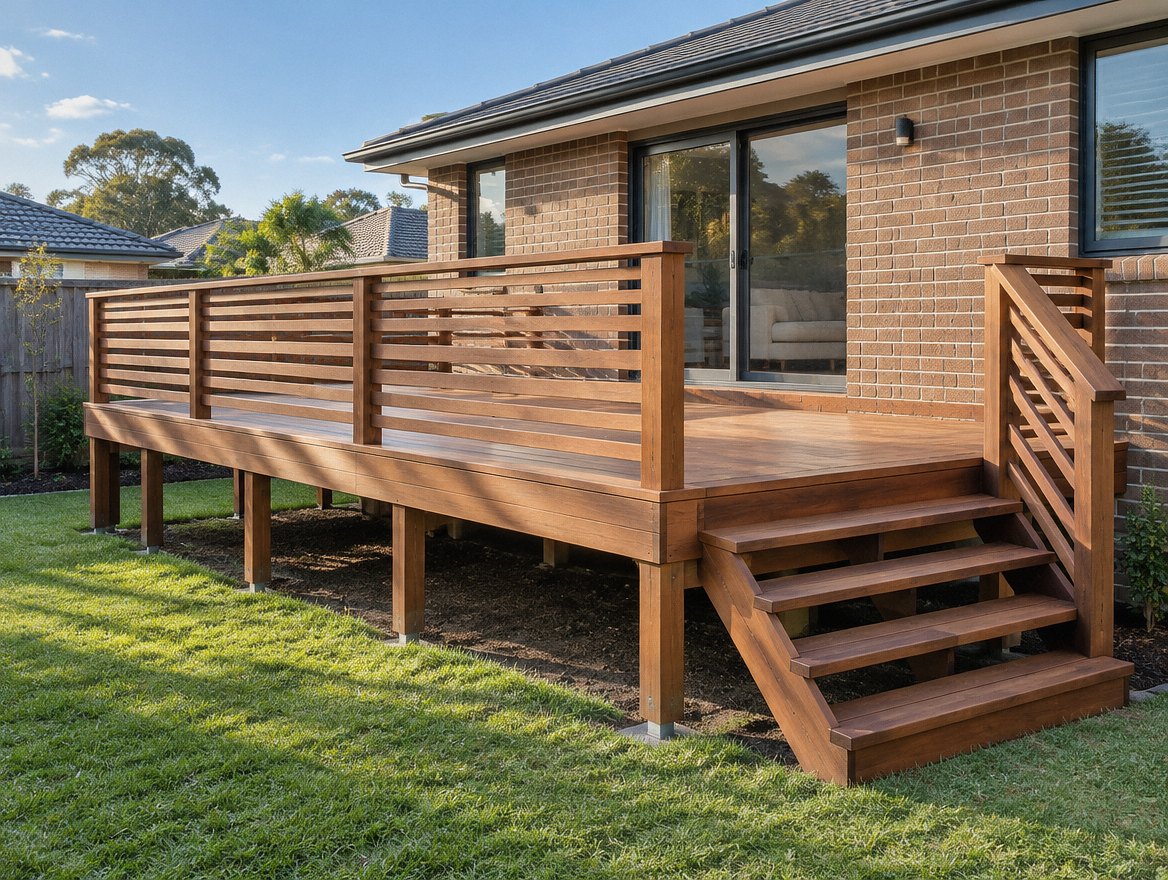
| Raised deck | A deck lifted clear of the ground, usually to match an internal floor level, with balustrades and steps. | Post and bearer sizing, footing depth, balustrade length, stair runs, and whether the space underneath is left open or enclosed. |
| Elevated or first floor deck | A deck at upper floor level, attached to the house, often replacing an existing balcony. | Structural connection to the existing building, waterproofing where it covers habitable space, engineering, and access for materials. |
| Multi level or split deck | Two or more platforms stepping down a sloping block, linked by stairs or landings. | The fall across the site, retaining requirements, the number of separate structures, and the extra stairs and balustrades each level adds. |
| Poolside deck | A deck built around or adjacent to a pool, forming part of the pool surround. | Pool barrier compliance, slip resistance, board movement in a wet area, and coordination with the pool fence line. |
The critical point is that the deck cost Sydney homeowners face is driven more by what sits under the deck than by the boards on top. A ground level deck and a raised deck of the same floor area are genuinely different builds, not the same build at different heights.
Why Deck Costs Vary Across Sydney
Sydney is not one building market, and the deck cost Sydney quotes reflect that. The same deck can carry a different price in Peakhurst than in Mosman, and the reasons are practical rather than arbitrary.
Blocks in the older southern and inner suburbs are frequently narrow with poor side access, which means materials are carried by hand rather than delivered to the rear. Harbourside and hillside suburbs bring steep falls, which turn a simple platform into a structure on tall posts with deep footings. Some areas sit on reactive clay, others on sandstone, and the footing design changes accordingly.
Bushfire prone land adds another layer again. Properties in mapped bushfire areas carry construction requirements that affect material selection and detailing, and those requirements are not optional.
None of this is padding. It is the difference between a deck that stays flat and safe for decades and one that moves within a few seasons.
Deck Cost Sydney: Main Cost Drivers
1. Height off the ground and structural support
Height is the single biggest multiplier. A deck sitting a step down from the back door needs modest bearers and shallow footings. Lift that same deck to match an internal floor level on a falling block and you are into taller posts, larger sections, deeper footings and, above a certain height, balustrades and compliant stairs.
In broad terms, once a deck surface is a metre or more above the ground below, balustrade requirements come into play under the National Construction Code. That is a structural and safety threshold, and it changes the build rather than simply adding a handrail.
2. Decking material and fixing method
Material choice affects both the supply cost and the labour. Hardwood is dense and slower to fix. Composite boards have their own fixing systems and expansion requirements. Treated pine is quicker to work but has a different finish and maintenance profile.
Fixing method matters more than most homeowners expect. Concealed or hidden fixings produce a cleaner surface with no visible screw heads, and they take considerably longer to install than top fixing. That is a labour difference, not a materials one.
3. Site access and ground conditions
If a bobcat can reach the rear of the property, excavation and spoil removal are straightforward. If everything has to come through a side gate by wheelbarrow, the same work takes far longer.
Ground conditions sit underneath this. Rock requires different equipment to clay. Fill of unknown depth means footings have to go deeper to reach bearing. Neither is visible when a quote is first prepared, which is why footings are a common source of variation.
4. Balustrades, stairs and privacy screens
These are frequently underestimated because they read as finishing items. In practice they are structural elements with their own compliance requirements, and they can represent a substantial share of a raised deck.
Stairs in particular are labour intensive. Rise and going have to be consistent and compliant, stringers have to be cut accurately, and a landing may be required depending on the height. A deck with two flights of stairs is a materially different job to one with a single step down.
5. Approvals and compliance requirements
The approval pathway affects both cost and program. Some low, small decks fall within exempt development in New South Wales, meaning no formal approval is required provided every criterion is met. Others need a complying development certificate, and some need a full development application through council.
Engineering, certification and council fees sit alongside the build cost. A quote that omits them is not cheaper, it is incomplete. The NSW Planning Portal is the starting point for confirming which pathway applies to a specific property.
The Existing Site and Hidden Issues
The most common cause of a deck budget moving is something that was not visible when the quote was written.
Drainage is the usual culprit. Water that currently runs across open ground has to keep moving once a deck covers it, and stormwater may need to be redirected. Existing paving or slabs sometimes have to come out. Where a deck attaches to the house, the wall construction has to be opened up enough to confirm how the ledger can be fixed and flashed.
On older homes there is a further consideration. If the deck replaces a rotted timber structure, the cause of that rot is usually still present, and fixing it is part of doing the job properly. Our structural carpentry work frequently starts exactly this way.
A good builder will tell you which of these are known and which are possible. A deck cost Sydney quote with no allowance for the unknown on an older property is optimistic rather than competitive.
What a Proper Deck Quote Should Include
When you are comparing deck cost Sydney quotes, you are usually not comparing the same scope. These are the items that separate a complete quote from a headline number.
- Demolition and disposal of any existing structure, paving or vegetation, including tip fees.
- Excavation and footings, with the footing type and depth stated rather than assumed.
- Structural timber with sizes and treatment levels specified, not just “framing”.
- Decking boards with the species or product named, the board width, and the fixing method.
- Balustrades and stairs itemised separately, including the infill type.
- Engineering and certification where required, and who is arranging it.
- Council or certifier fees, or a clear statement that they are excluded and who pays them.
- Finishing, including whether oiling or staining is included and how many coats.
- Site protection and clean up at completion.
If two quotes differ significantly, the difference is almost always in this list rather than in the builder’s margin. Our guide to understanding carpentry quotes in Sydney goes through how to read them line by line.
How to Control Your Budget
There are sensible ways to bring a deck cost Sydney budget back into line, and there are false economies. The difference matters.
Sensible: reduce the footprint rather than the specification. A smaller deck built properly will outlast a larger one built to a price. Simplify the shape, because every corner and change of direction adds cutting and framing. Keep the deck at one level if the site allows. Choose a board that suits the exposure rather than the most expensive option available.
False economy: undersizing the structure, skipping the drainage work, using untreated or under treated timber in ground contact, or deferring the balustrade on a raised deck. Each of these either fails early or creates a safety issue, and all of them cost more to put right than to do once.
Timing helps too. Decking is highly seasonal in Sydney, with demand concentrated ahead of spring and summer. Building outside that window generally means better availability.
Approval and Compliance Checks
Before any work starts, four things are worth confirming for your specific property. Each one can move the deck cost Sydney builders quote you.
The approval pathway. Whether the deck is exempt development, complying development or requires a development application depends on its height, area, setbacks and the zoning of the land. Every criterion has to be met for the exempt pathway to apply, and getting this wrong is expensive to unwind. Our guide to DA, CDC and exempt development explains how the three pathways differ.
Bushfire prone land. If the property is mapped as bushfire prone, construction requirements apply and they influence material selection and detailing.
Pool barriers. Where a deck sits near a swimming pool, it must not compromise the pool barrier. Climbable features and the position of the fence line both need to be considered at design stage rather than after the frame is up.
Boundary setbacks and privacy. Decks close to a boundary can trigger privacy screening requirements and may affect neighbouring properties, particularly on raised decks overlooking an adjoining yard.
Hardwood, Treated Pine or Composite?
Board choice shifts the deck cost Sydney figure less than most people expect, because the structure underneath is the same either way. There is no single right answer, and the honest response depends on exposure, budget and how much maintenance you are realistically prepared to do.
Australian hardwood gives the best appearance and durability, particularly in exposed positions. It is heavier and slower to work, and it needs periodic oiling to hold its colour. Left unfinished, it weathers to grey without losing structural integrity.
Treated pine is the most economical option and works well in covered or partly protected positions. It requires the correct treatment level for its application, particularly anywhere in ground contact, and it benefits from regular coating.
Composite decking avoids oiling entirely and holds its appearance with minimal upkeep. It moves differently to timber, requires specific gaps and fixings, and can get warm underfoot in full sun. It suits homeowners who want the lowest ongoing maintenance.
Whichever you choose, the structure underneath is timber and it must be specified correctly. A composite surface on an undersized frame is still an undersized frame.
Living Through the Build
A deck build is less disruptive than an extension, but it is not nothing. Rear access is usually lost for the duration. There will be excavation, and if footings are being dug, a period where the yard is unusable.
Noise is concentrated in the framing stage. Deliveries need somewhere to sit, and on a narrow block that is often the front yard or the driveway.
Ask for an indicative program at the same time you ask for the deck cost Sydney quote, including how weather delays are handled. Timber work is weather dependent and a realistic builder will say so upfront rather than promise a date they cannot hold.
Allowances, Provisional Sums and Variations
Three terms appear in most building contracts and they are not interchangeable. Each one affects the final deck cost Sydney owners actually pay.
An allowance is a sum set aside for an item where the selection has not yet been made, such as the decking board or the balustrade infill. If you select something dearer, the difference is charged.
A provisional sum covers work where the extent is not yet known, most commonly footings and excavation. It is adjusted up or down against the actual cost once the work is done.
A variation is a change to the agreed scope, whether requested by you or triggered by something found on site. Variations should be documented and priced before the work proceeds, not reconciled at the end.
A deck cost Sydney quote carrying several large provisional sums is not necessarily a worse quote. Often it is a more honest one. What matters is that each is explained and that you understand what could move.
Deck Cost Sydney: Clear Cost Takeaway
If you take one thing from this guide, make it this. The deck cost Sydney homeowners should plan for is set at the design stage, not at the board selection stage.
Height off the ground, site access, ground conditions and the approval pathway are decided before a single board is ordered, and between them they account for most of the price. Get those four right and the project runs. Get them wrong and no choice of decking material will rescue the budget.
Ask for a quote that itemises the structure, the compliance items and the finishes separately. Compare like with like. And treat any quote that is significantly cheaper than the others as a scope question rather than a bargain.
Why Choose PROBUILDING AND CARPENTRY?
We are carpenters first. Decks are structural timber work, and that is the trade we come from rather than a service added to a general building offering. When we price a deck cost Sydney project, we price the structure with the same care as the surface.
We build across Sydney, including Peakhurst, the St George area, the Sutherland Shire, Drummoyne, Mosman and the inner suburbs. We quote the structure and the compliance items openly, we tell you what we cannot see before we start, and we put variations in writing before proceeding.
If you are planning a deck, see our decking builder Sydney service page for what we cover, or look at how we approach pergolas if you are considering a covered outdoor area. You can also contact us to arrange a site visit.
Frequently Asked Questions
How much does a deck cost in Sydney?
There is no single deck cost Sydney figure, because the price is driven by height off the ground, site access, ground conditions and the approval pathway rather than by floor area alone. A low ground level deck and a raised deck of the same size are different builds. The most reliable way to get a meaningful number is a site visit and an itemised quote that separates structure, compliance and finishes.
Do I need council approval for a deck in New South Wales?
It depends on the height, area, setbacks and zoning of your property. Some low, small decks fall within exempt development provided every criterion is met, while others require a complying development certificate or a full development application. Confirm the pathway for your specific address before work starts.
At what height does a deck need a balustrade?
Balustrade requirements come into play once the deck surface is a metre or more above the ground below, under the National Construction Code. This is a safety requirement rather than a design choice, and it should be allowed for in the quote from the outset.
What is the most cost effective decking material?
Treated pine is generally the most economical to supply and the quickest to work, which makes it suitable for covered or partly protected positions. Hardwood costs more and takes longer to install but performs better in exposed positions. Composite removes the oiling requirement in exchange for a higher upfront cost. The right choice depends on exposure and how much maintenance you want to do.
Why do deck quotes vary so much?
Almost always because they cover different scopes. Two deck cost Sydney quotes rarely describe the same build. Excavation, footings, engineering, certification, council fees, balustrades, stairs and finishing are all items that can be included or excluded. Two quotes that look far apart usually converge once each is itemised to the same level of detail.
How long does it take to build a deck?
A straightforward ground level deck is a considerably shorter job than a raised or multi level deck with stairs and balustrades. Footings, weather and the approval pathway all affect the program. Ask for an indicative timeline at quote stage, including how weather delays are handled.
Can a deck be built on a sloping block?
Yes, and it is common across Sydney. A fall across the site usually means taller posts, deeper footings and often a split or multi level design. It adds cost compared with a flat site, but it is frequently the best way to make an otherwise unusable yard functional.
Should the area under a raised deck be enclosed?
It can be, and it is worth deciding early. Enclosing it creates storage but changes the ventilation under the deck, which matters for the life of the timber. If the space may be used later, it is cheaper to allow for it in the original design than to retrofit.
One Comment
Comments are closed.
about
PROBUILDING & CARPENTRY
Building Craftsmanship. Building Trust. Building Tomorrow
Let’s Build Something Exceptional

[…] and how the process runs. For a deck underneath or alongside it, see our decking service, and our deck cost guide covers the same ground for decking. Where a structure needs framing work or engineering, that falls […]