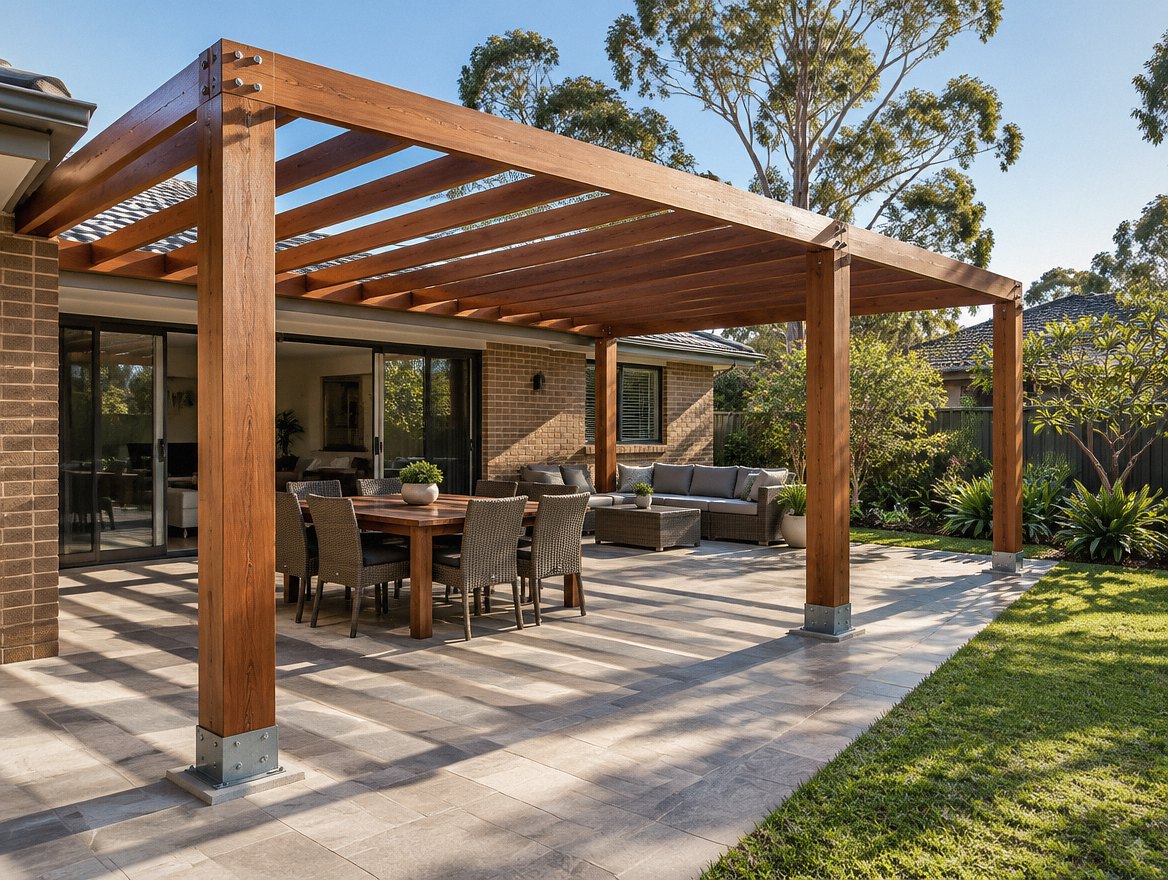
Pergola quotes in Sydney vary more than almost any other outdoor project, and the reason is rarely the timber. Two builders can look at the same back yard and come back with numbers that are nowhere near each other, because they are pricing two different structures.
This guide explains what actually drives pergola cost Sydney homeowners are quoted, what changes the number most, when council approval is required, and what a proper quote should itemise so you can compare two of them fairly.
Pergola Cost Sydney: What You Are Actually Paying For
A pergola looks simple. Posts, beams, rafters, done. The price is set by what holds it up and what it attaches to, and almost none of that is visible once the job is finished.
| Structure type | What drives the cost | Approval likelihood |
|---|---|---|
| Freestanding open pergola | Footing depth, post size, span between posts | Often exempt development |
| Attached open pergola | How it fixes to the house, whether the wall can carry it | Often exempt, depends on size |
| Roofed pergola or patio | Roof load, larger footings, stormwater, gutters | Usually CDC or DA |
| Pergola over an existing deck | Whether the deck frame can take post loads at all | Depends on the structure below |
| Louvred or operable roof | The unit itself, plus a frame engineered for its weight | Usually CDC or DA |
| Pergola with screening or a kitchen | Services, waterproofing, extra framing | Varies by inclusion |
The pattern is consistent across every pergola cost Sydney quote worth reading. The more the structure has to carry, the more goes into the ground and into the frame, and the further the price moves from the timber cost people expect to be paying for.
Why Pergola Costs Vary Across Sydney
Sydney is not one building market, and pergola cost Sydney quotes reflect that. The same structure costs differently in Peakhurst than it does in Mosman, and it is not about suburb prestige.
Older southern and inner suburbs are frequently narrow with poor side access. If the only way to the back yard is a 900mm path, everything is carried in by hand. That is labour that does not exist on a block with rear lane access.
Ground conditions change the footings. Sandstone shelf near the surface means rock excavation. Reactive clay means deeper or wider footings. Filled sites mean going down until something competent is reached, and nobody knows how far that is until they dig.
Bushfire prone land adds another layer. Properties in mapped bushfire areas carry construction requirements that affect material selection and detailing.
Pergola Cost Sydney: The Main Cost Drivers
1. Whether it is attached or freestanding
An attached pergola needs the house to carry part of the load. That means opening up enough to see what the wall is actually made of, and a fixing detail that will not leak in twenty years. On a brick veneer home, the pergola cannot simply bolt to the veneer, because the veneer is not structural. That fixing detail is a real cost and it is the first thing to look for in a quote.
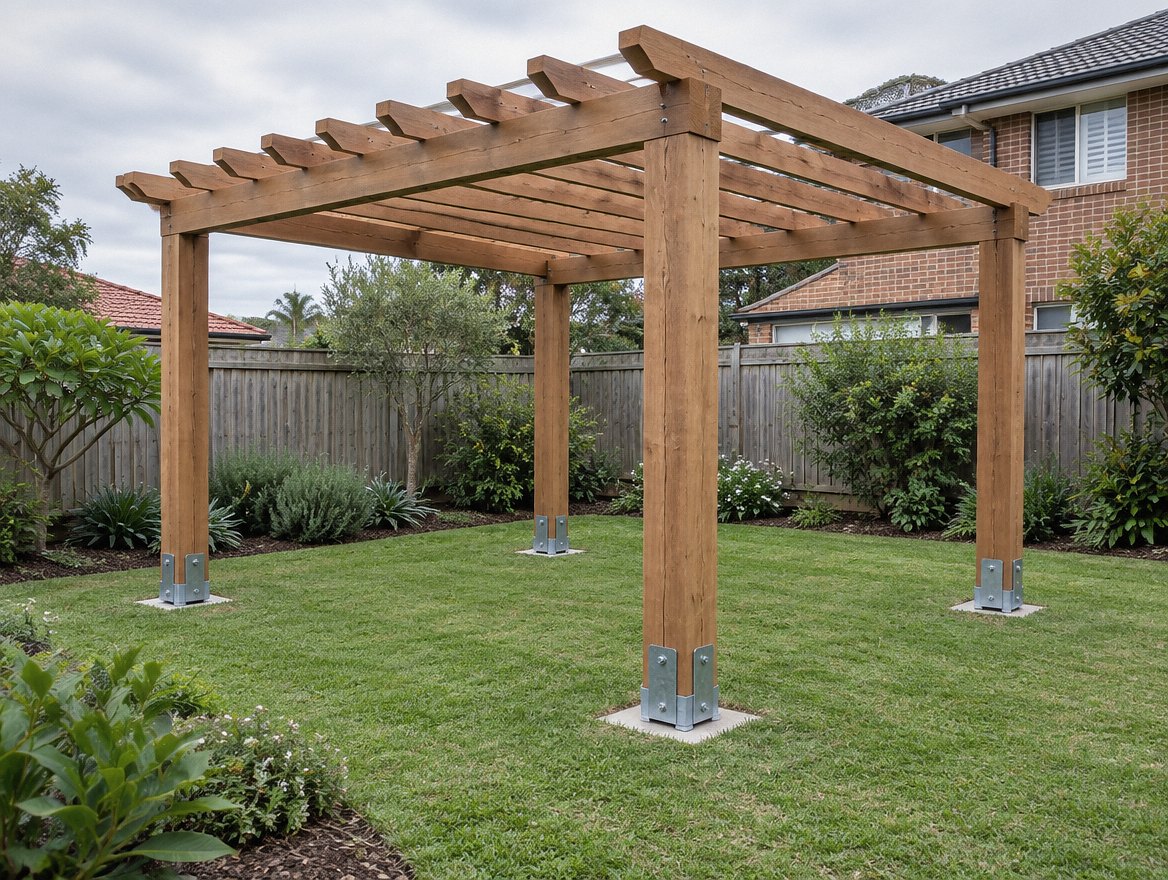
A freestanding pergola avoids the house entirely but needs more posts and footings to stand on its own.
2. Roofed or open
This is the single biggest multiplier on pergola cost Sydney. An open pergola carries its own weight and wind load. A roofed one carries the roof, the water that lands on it, and wind uplift on a solid surface. That means bigger posts, bigger beams, deeper footings and, almost always, gutters and a stormwater connection.
Adding a roof also changes the approval pathway, which is covered below.
3. Span and post spacing
People often ask for fewer posts because it looks better, and it does. Every post removed makes the beam above it work harder, which means a deeper beam or an engineered member. Wanting a clear span across an entertaining area is a legitimate design choice, it just needs to be priced as one rather than assumed.
4. Site access and ground conditions
Narrow access is one of the quietest drivers of pergola cost Sydney. It means hand excavation and hand carrying. Rock means different equipment. A site where a concrete truck cannot reach the footings means barrowing or pumping. None of this shows in a materials list and all of it shows in the price.
5. Timber, steel or aluminium
Hardwood looks the best and lasts longest in exposed positions, and it is heavier and harder to work. Treated pine is the most economical and works well painted or in partly protected positions. Steel frames allow longer spans with slimmer members. Aluminium louvre systems are a product cost plus a frame engineered to hold them.
6. What happens underneath
If the pergola goes over an existing deck, the deck frame was almost certainly not designed to carry post loads. Either the posts go past the deck to their own footings, or the deck structure is upgraded. A quote that ignores this is a quote that has not looked.
Approval and Compliance Checks
This is where pergola projects most often go wrong, and it is the one part of pergola cost Sydney you can control for nothing.
In New South Wales, many smaller open pergolas qualify as exempt development, which means no approval is needed provided the structure meets every one of the standards that apply, including floor area, height, and setbacks from boundaries. Meeting most of them is not enough. All of them apply.
Larger structures, and most roofed ones, fall under complying development and need a CDC, which is assessed by a certifier rather than council. Anything outside those standards needs a full development application, which is a different timeline again.
Four things worth confirming for your specific property before any work starts. Each one can move the pergola cost Sydney builders quote you.
- The approval pathway. Exempt, complying or DA, based on the actual dimensions you want rather than a rough idea.
- Boundary setbacks. Structures close to a boundary have their own requirements and can also trigger privacy considerations.
- Bushfire prone land. If the property is mapped, construction requirements apply and they affect materials.
- Pool barriers. Where a pergola sits near a pool, it must not compromise the barrier. Posts, beams and furniture can all create a climbable point.
Full details of the exempt and complying development standards are published on the NSW Planning Portal, and the pathway that applies depends on your specific dimensions and site.
What a Proper Pergola Quote Should Include
When you are comparing pergola cost Sydney quotes, you are usually not comparing the same scope. These are the items that separate a complete quote from a cheap-looking one.
- Footing type, size and depth, and what happens if rock or fill is found
- Post, beam and rafter sizes, and the timber species or steel grade
- The fixing detail where the structure meets the house, including flashing
- Engineering, where the span or the roof requires it
- The approval pathway and who is lodging it
- Gutters, downpipes and the stormwater connection, on roofed structures
- Finishing: oiling, staining or painting, and how many coats
- Site protection, waste removal and making good
If two quotes differ significantly, the difference is almost always somewhere in that list rather than in the builder’s margin.
How to Control Your Budget
There are sensible ways to bring a pergola cost Sydney budget back into line, and there are false economies.
Sensible: reduce the footprint rather than the specification. Accept an extra post rather than an engineered beam. Choose an open structure now and design the footings so a roof can be added later. Use treated pine in a protected position and save hardwood for where it is exposed and visible.
False economy: undersizing the footings, skipping the flashing where the structure meets the house, fixing to brick veneer as if it were structural, or building to a size that quietly sits outside the exempt standards. The last one is the expensive one, because it surfaces when you sell.
Timing helps too. Outdoor work is highly seasonal in Sydney, with demand concentrated ahead of spring and summer. Booking outside that window often means better availability.
Living Through the Build
A pergola is less disruptive than an extension, but it is not nothing. Rear access is usually lost for the duration. Noise is concentrated in the excavation and framing stages. Deliveries need somewhere to sit, and on a narrow block that is often the front lawn or the street.
Ask for an indicative program at the same time you ask for the pergola cost Sydney quote, including how weather delays are handled. Concrete and timber work are both weather dependent, and an honest builder will tell you that up front rather than after the fact.
Pergola Cost Sydney: Clear Cost Takeaway
If you take one thing from this guide, make it this. The pergola cost Sydney homeowners should plan for is set at the design stage, not the quoting stage. Whether it is attached or freestanding, open or roofed, and how far apart the posts sit will do more to the final figure than the choice of timber ever will.
Decide those three things properly, get them priced by someone who has actually looked at your site, and the quotes you receive will start to make sense against each other.
Why Choose PROBUILDING AND CARPENTRY?
We build pergolas, decks and outdoor structures across Sydney, from Peakhurst and the St George area through to the Inner West, Lower North Shore and Bayside. Every pergola cost Sydney quote we issue is itemised, and we will tell you when a cheaper option will do the job properly.
If you are weighing up an outdoor project, our pergola building service page sets out the structures we build and how the process runs. For a deck underneath or alongside it, see our decking service, and our deck cost guide covers the same ground for decking. Where a structure needs framing work or engineering, that falls under structural carpentry.
Frequently Asked Questions
How much does a pergola cost in Sydney?
There is no single figure, because a pergola is not one product. A small freestanding open pergola on good ground with easy access sits at one end of the range, and a roofed or louvred structure attached to the house with stormwater and engineering sits a long way from it. The honest answer is that the cost is set by whether it is attached, whether it is roofed, and how far apart the posts are. Any builder quoting a price per square metre before seeing your site is guessing.
Do I need council approval for a pergola in New South Wales?
It depends on the size and the site. Many smaller open pergolas qualify as exempt development, meaning no approval is required, but only if the structure meets every applicable standard for floor area, height and boundary setbacks. Larger structures and most roofed ones need a complying development certificate or a full development application. Check the pathway before you finalise the design, not after.
Can a pergola be built over an existing deck?
Often, but the deck frame was probably not designed to carry post loads. In most cases the posts need to pass through the deck to their own footings, or the deck structure needs upgrading. A builder who quotes a pergola over a deck without inspecting what is underneath it has not done the work.
What is the difference between a pergola and a patio?
In practice, a pergola has an open roof of rafters or battens and a patio has a solid roof. That difference changes the engineering, the stormwater requirements and usually the approval pathway, which is why it changes the price.
Timber, steel or aluminium: which is best?
It depends on exposure, span and how much maintenance you want. Hardwood gives the best appearance and durability in exposed positions but is heavier and needs oiling. Treated pine is the most economical and works well painted or partly protected. Steel allows longer spans with slimmer members. Aluminium louvre systems need a frame engineered for their weight, so the frame is part of the cost.
How long does it take to build a pergola?
The build itself is usually measured in days rather than weeks for a straightforward structure, once footings have cured. The longer part is what comes before it: design, engineering if required, and approval. Ask for an indicative program covering all of it, not just the time on site.
Why do pergola quotes vary so much?
Because they are usually not quoting the same structure. One may allow for rock excavation and the other may not. One may include a proper flashed fixing to the house and the other may plan to bolt to brick veneer. One may include the stormwater connection and the other may leave it out. Compare the itemised scope before you compare the totals.
Should a pergola be built before or after landscaping?
Before, in almost every case. Footings involve excavation and concrete, and machinery or barrows need a path to the work. Finished paving, turf and garden beds installed first tend to get damaged or removed.
about
PROBUILDING & CARPENTRY
Building Craftsmanship. Building Trust. Building Tomorrow
Let’s Build Something Exceptional
