House Extensions Peakhurst: 2026 Best Builder Guide
House extensions Peakhurst is the search that follows the realisation that the house is right but too small. Local blocks are generally generous, which makes extending at ground level practical, and the suburb is one people renovate rather than leave.
This guide is written for Peakhurst and surrounding St George homeowners planning to extend. It explains what drives house extension cost Peakhurst wide, what the local housing stock means for the build, how the Georges River Council approval pathway works, what a proper builder quote should include, and how PROBUILDING AND CARPENTRY handles extensions, framing, cladding and structural carpentry.
Quick answer: house extensions Peakhurst are priced on the size and shape of the new footprint, ground and drainage conditions, the approval pathway, how the new structure ties into the existing roof and walls, site access and the finish level. On post-war local homes, the condition of the existing structure and the drainage under the yard are the two items that most often move a budget.
In This Guide
- House extensions Peakhurst: cost ranges
- Why extension costs vary in Peakhurst
- Main cost drivers to allow for
- Local blocks, older homes and hidden issues
- What a proper extension quote should include
- How to control your extension budget
- Approval and contract checks in Georges River
- Build out or build up?
- How to read an extension quote
- Allowances, provisional sums and variations
- Clear takeaway for homeowners
- Frequently asked questions
House Extension Cost Peakhurst: 2026 Ranges
Extensions are easier to budget when grouped by type rather than floor area alone. The table below sets out the shapes house extensions Peakhurst projects usually take, and what drives the cost within each.
| Extension type | Typical scope | What affects cost most |
|---|---|---|
| Small rear infill | Filling in a corner or enclosing an existing verandah to enlarge a room, minimal new roof area. | Condition of existing structure, roof tie-in, drainage relocation, how much existing wall is removed and the finish level. |
| Single-room addition | A new bedroom, study, laundry or family room added to the rear or side of the house. | Foundations and ground conditions, roof structure, services extension, window and door selections and site access. |
| Open-plan living extension | A larger rear extension combining kitchen, dining and living, usually with significant glazing opening to the yard. | Structural openings in the existing wall, beams and lintels, glazing, slab or floor system, drainage and kitchen fit-out. |
| Extension with wet areas | Additional bathroom, ensuite or laundry included in the new footprint. | Plumbing runs and sewer connection, waterproofing, floor set-downs, ventilation and extra trade coordination. |
| Extension plus reconfiguration | New footprint combined with reworking the existing internal layout so old and new read as one home. | Demolition, structural work in the existing house, matching floor levels and finishes, program length and temporary living arrangements. |
Floor area is rarely the main variable. On house extensions Peakhurst builders quote, ground conditions, structural work to the existing house and the approval pathway usually account for the larger part of the difference between two prices.
Why Extension Costs Vary in Peakhurst
Four local factors explain most of the spread between one quote for house extensions Peakhurst and another.
The first factor is the block itself. Peakhurst and Peakhurst Heights blocks are generally generous, but many fall away from the street or toward the river side. A falling site means stepped footings, retaining, or a suspended floor rather than a simple slab on ground.
The second is what sits under the yard. The St George area presents a mix of clay, sand, fill and sandstone, and each changes the footing or slab design. Older stormwater and sewer lines frequently run exactly where the new footprint wants to go, and relocation or a build-over approval is a common source of variation.
The third is the existing house. Extending means opening up an external wall, which is structural work: beams, lintels, propping and engineering. Post-war brick and fibro homes add uncertainty here, because the existing framing, footings and roof structure are often not what the plans assume.
The fourth is access. Many local homes have a single narrow side path with a carport, tank or garden bed in the way, and no off-street space for a work vehicle. Every stage of house extensions Peakhurst builders undertake is slower on a tight site. Our Home Renovation Cost Sydney guide covers how these drivers behave across the wider market.
House Extension Cost Peakhurst: Main Drivers
These five drivers account for most of the cost in house extensions Peakhurst.
1. Ground conditions and foundations
Soil classification determines the slab or footing design and is the item most often assumed rather than tested in an early estimate. Rock, reactive clay, fill and sloping ground each change the excavation and engineering cost.
2. Structural work to the existing house
Removing part of an external wall to open the house into the new space requires beams or lintels, propping and engineering. The larger the opening, the heavier the structure and the more involved the installation.
3. Roof integration and weatherproofing
How the new roof meets the old is a significant cost and quality item. Matching pitch, flashing the junction, extending gutters and downpipes and keeping the assembly watertight all take skilled carpentry.
4. Services, drainage and stormwater
Extending power, water, sewer, gas and data into the new space, and relocating or building over existing drainage, is routine but rarely trivial. Build-over approvals add time as well as cost.
5. Access, program and living arrangements
House extensions Peakhurst builds usually happen against an occupied house on a tight site. Protection, dust control, temporary weatherproofing and staged access all take time. Our guide to carpentry quotes in Sydney explains how these should appear in writing.
Local Blocks, Older Homes and Hidden Issues
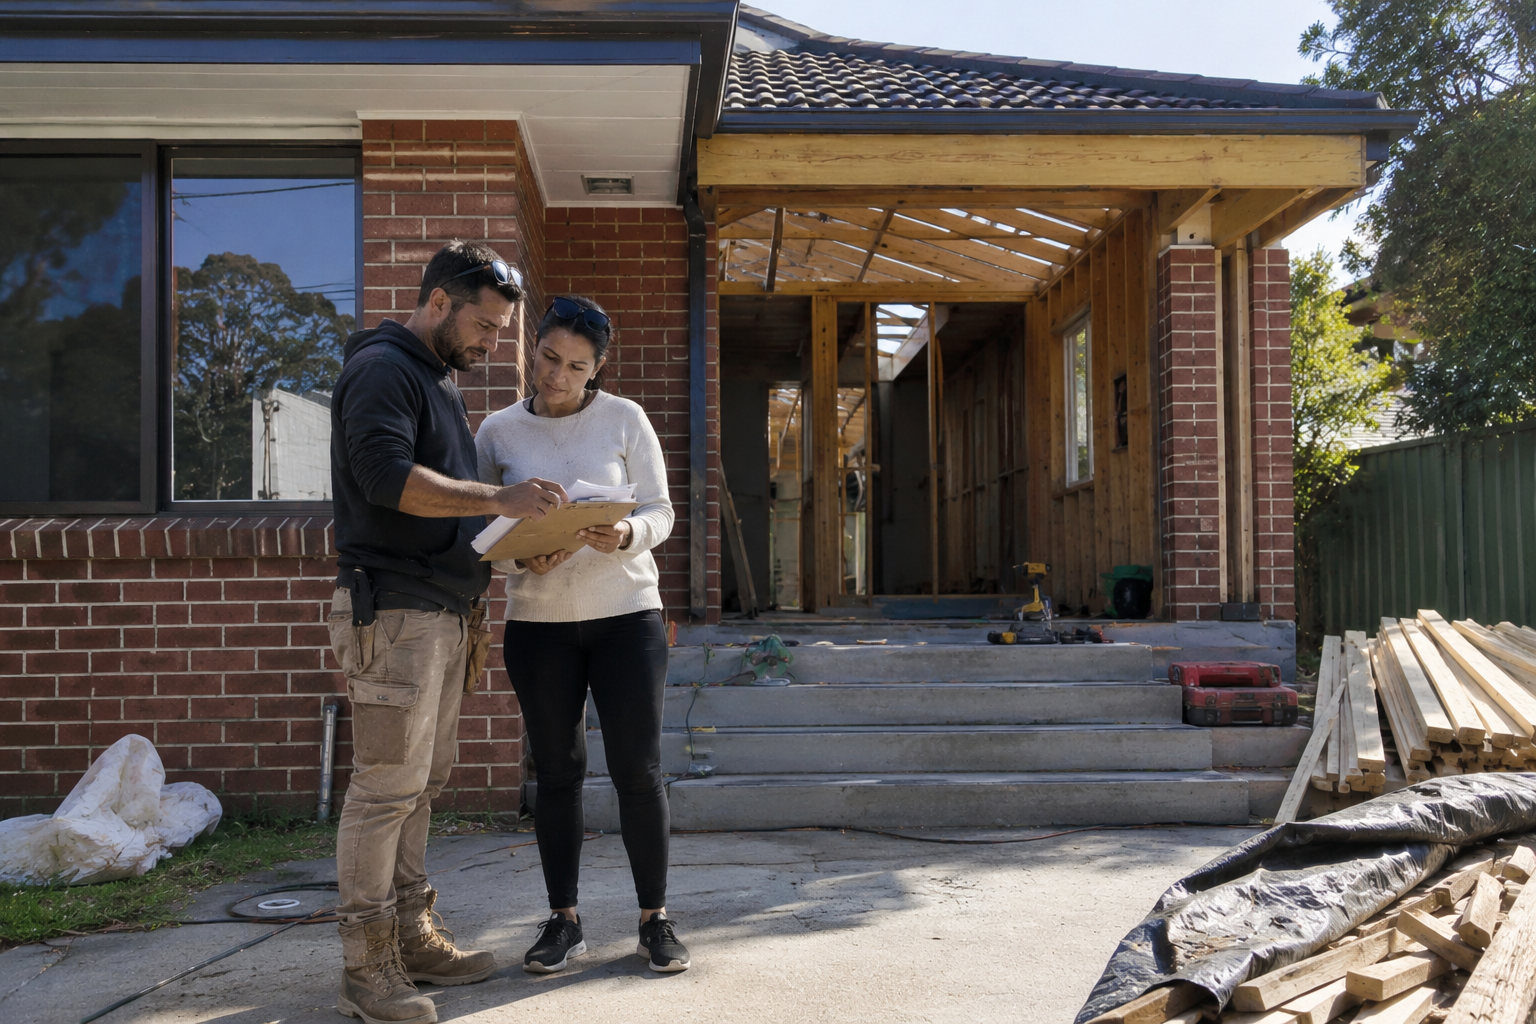
Local housing stock is dominated by post-war brick and fibro homes, with newer builds and knockdown rebuilds mixed through. Extending these houses nearly always uncovers something.
The usual findings are footings shallower or in poorer condition than expected, wall framing that is undersized or irregular, termite and borer damage in bearers and joists, roof structure altered by a previous renovation, and drainage that does not run where the plans say it does.
Asbestos is a specific consideration in homes built or altered before the late 1980s, particularly in eaves and wall sheeting, which is exactly what gets demolished when a house is opened up. Identification and licensed removal must be allowed for in house extensions Peakhurst budgets rather than discovered.
Established trees are common on local blocks and may sit within protection zones that restrict excavation, footing placement and even where a scaffold can stand. None of this prevents extending; it just needs identifying early. Our Home Renovations Sydney Planning Guide sets out how to sequence that investigation.
What a House Extension Cost Peakhurst Quote Should Include
Most large differences between extension quotes are scope differences. Confirm each quote covers:
- Demolition, excavation, spoil removal and site preparation, including protection of the occupied house
- The footing or slab system and the soil classification it is based on
- Structural steel or timber beams, lintels, propping and whether engineering is included
- Wall framing, roof structure, roof tie-in, flashing, gutters and downpipes
- External cladding or brickwork, insulation, windows and external doors by specification
- Internal linings, floor structure or slab finish, doors, skirtings, architraves and detailed carpentry
- Services: electrical, plumbing, drainage, stormwater, gas and any build-over approval required
- Wet area work, waterproofing and floor set-downs where applicable
- Approvals, certification, inspections, tree protection, waste removal, site clean and defects period
A quote giving a rate per square metre without describing foundations, structural openings and roof integration has not priced the parts of house extensions Peakhurst builders find most variable.
How to Control Your Extension Budget
Budget control on house extensions Peakhurst is mostly a matter of deciding early rather than cutting late.
Extension budgets stay predictable when the expensive decisions are made early. The sequence below saves the most money.
- Investigate the site before you design. A soil test, a drainage check and a look at the existing footings cost very little and prevent the most expensive redesigns.
- Keep the footprint simple. A rectangular extension with a straightforward roof form is dramatically cheaper than an articulated shape with multiple roof planes and valleys.
- Limit how much of the existing wall you remove. Structural openings are costly. A slightly smaller opening with a lighter beam can save more than reducing floor area.
- Decide glazing early. Large stacking and sliding doors are a major line item. Choosing them at design stage rather than at ordering stage avoids structural rework.
- Separate the extension from the renovation. If budget is tight, build the new footprint properly now and reconfigure the existing rooms later.
- Fix the specification before signing. Every selection left open becomes a provisional sum, and provisional sums are where house extensions Peakhurst budgets drift.
Approval and Contract Checks in Georges River
Peakhurst sits within the Georges River Council area, and most extensions require either a Complying Development Certificate or a Development Application. Which route applies depends on floor space ratio, setbacks, site coverage, height, privacy, tree protection and the specific council controls.
The pathways are set out on the NSW Planning Portal, and our DA, CDC or Exempt renovation guide explains the difference plainly. Confirm current controls with the council directly, since local provisions change and tree and drainage requirements frequently affect house extensions Peakhurst homeowners plan.
On the contract side, confirm the builder holds the correct building and trade licences for the value of the work, that home building compensation cover is in place where required, and that the payment schedule follows completed stages rather than dates.
Build Out or Build Up?
This choice sets the scope of house extensions Peakhurst before design work begins.
On generous local blocks this decision is usually genuinely open, which makes it worth working through properly.
Building out at ground level is normally cheaper per square metre. It avoids removing and rebuilding the roof, it is far easier to live through, and on blocks with usable yard it is the straightforward option. It does consume outdoor space and is limited by site coverage and setback controls.
Building up preserves the yard and suits narrower blocks or homes where the yard is already committed to a pool, deck or garage. It costs more per square metre because the existing footings and walls must be assessed and often strengthened, the roof comes off, and scaffolding and access add cost.
For many local homes a ground floor extension is the better value, which is why most house extensions Peakhurst builders quote are at ground level. Our house renovation vs house extension in Sydney comparison works through the trade-offs in more detail.
- What makes one local extension quote so much higher than another?
- Which structural and site items must be written down before comparing builders?
- Where do soil, drainage, trees and provisional sums create budget risk?
- Does my extension need a DA, a CDC, or neither?
- Should we build out at ground level or add a second storey?
How to Read an Extension Quote
Read an extension quote from the ground up and from the outside in. Foundations, structural openings, roof tie-in and weatherproofing come first. If those are thin while internal finishes are detailed, the quote has priced the visible work and estimated the rest.
Then read the exclusions carefully. Excavation in rock, asbestos removal, drainage relocation, build-over approvals, tree protection, engineering, temporary accommodation and making good to the existing house are the items most often left out.
Finally check the program and payment schedule. An honestly programmed set of house extensions Peakhurst works will show realistic durations for approval, foundations, lock-up and fit-out rather than one overall figure.
Allowances, Provisional Sums and Variations
An allowance is a placeholder for a selection not yet made, such as tapware, tiles or joinery. A provisional sum is a placeholder for work that cannot be measured accurately yet, which in an extension usually means excavation, footings, drainage or making good to the existing structure.
Both are normal and both are necessary. The risk is a provisional sum set low so a quote for house extensions Peakhurst looks competitive, then corrected by variation once excavation begins.
Ask what each figure assumes, what evidence it is based on, what happens if actual conditions differ, and how variations will be priced and approved in writing before work proceeds. A builder who has inspected the block and explains their assumptions is giving you a more useful number than one who has not.
House Extension Cost Peakhurst: Clear Takeaway
House extensions Peakhurst are priced on ground conditions, structural work to the existing house, roof integration, services and drainage, the approval pathway and the finish level, far more than on floor area alone. On post-war local homes, expect to allow for existing structure condition, drainage that does not match the plans, asbestos in fibro, and tree protection. Investigate before designing, keep the footprint and roof form simple, fix selections before signing, and compare quotes on scope rather than on a rate per square metre.
Why Choose PROBUILDING AND CARPENTRY?
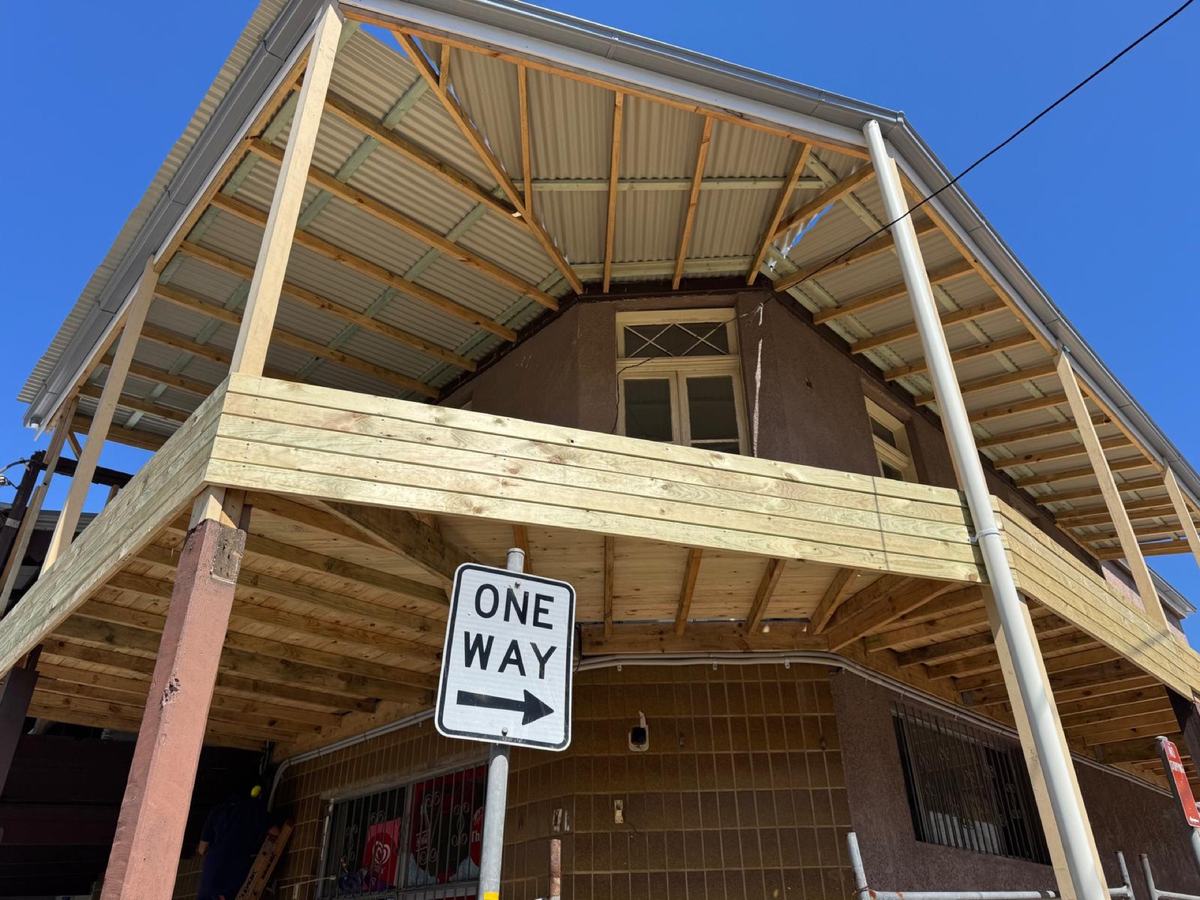
PROBUILDING AND CARPENTRY works throughout Peakhurst and the wider St George area on extensions, renovations, framing, cladding, decking and detailed carpentry. Extensions sit at the centre of that work, because the difficult parts are structural: opening up the existing house, tying the new roof in and keeping the whole assembly watertight.
The approach is straightforward: inspect before quoting, describe the structural scope in writing, state the assumptions about ground and existing conditions, and price variations transparently rather than absorbing them. That is what homeowners should expect from anyone quoting house extensions Peakhurst wide.
Frequently Asked Questions
These are the questions asked most often about house extensions Peakhurst.
How much do house extensions cost in Peakhurst?
House extensions Peakhurst costs are driven by ground conditions and foundations, the structural work needed to open the existing house, roof integration, services and drainage, the approval pathway and the finish level. Two extensions of the same floor area on different local blocks can differ substantially, which is why a site inspection matters more than a per-square-metre rate.
Do I need a DA to extend in Peakhurst?
It depends on floor space ratio, setbacks, site coverage, height and the Georges River Council controls. Some extensions qualify as complying development and can proceed with a CDC. Others require a Development Application. Tree protection and drainage constraints commonly affect which pathway applies.
Is it cheaper to extend out or add a second storey?
Extending at ground level is usually cheaper per square metre, because it avoids removing and rebuilding the roof and assessing the existing footings for extra load. On the generous blocks common in Peakhurst there is often room to build out, which is why most local extensions are at ground level.
What is commonly found when extending a post-war Peakhurst home?
Shallow or deteriorated footings, undersized or irregular wall framing, termite damage in subfloor timbers, roof structure altered by earlier work, drainage that does not match the plans, and asbestos sheeting in eaves and wall linings. All should be allowed for rather than discovered.
When should I speak with a builder about extending?
Before the design is finalised. A builder who looks at the block, the existing structure, the drainage and the access early can flag the expensive constraints while they can still be designed around.
Talk to a local carpenter about your project
If you want a quote, or just want to sanity-check an idea before you commit to anything, call or SMS Hamzah on 0449 576 839. SMS is usually fastest. Probuilding & Carpentry works across Peakhurst, Hurstville, Oatley, Mortdale and the wider St George, Bayside and Sydney metro area.
Costs quoted in this guide are indicative ranges only and depend on site conditions, access and scope. A written quote follows a site inspection.
about
PROBUILDING & CARPENTRY
Building Craftsmanship. Building Trust. Building Tomorrow

Let’s Build Something Exceptional