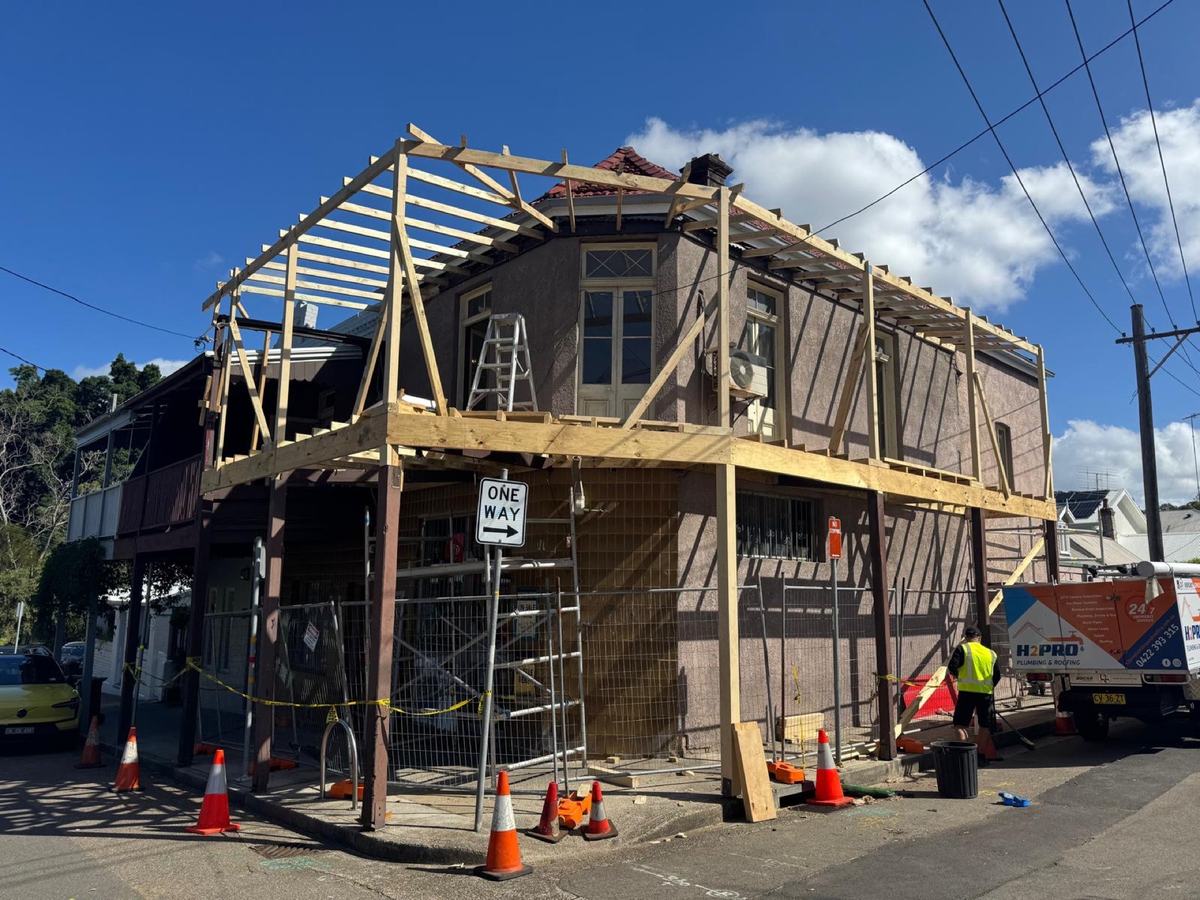
Second Storey Addition Cost Sydney: 2026 Best Budget Guide
Second storey addition cost Sydney is the number homeowners want before they commit to building up rather than out. It is also the number most often misquoted, because a second storey is not simply a new floor added on top. It is a structural upgrade of the house underneath it.
This guide is written for Sydney homeowners weighing up a first floor addition. It explains what actually drives second storey addition cost Sydney wide, why quotes vary so widely, what has to be checked in the existing house, what a proper builder quote should include, and how PROBUILDING AND CARPENTRY handles upper level additions, framing and structural carpentry across Sydney.
Quick answer: second storey addition cost Sydney depends on whether the existing footings and walls can carry the new load, the extent of structural upgrading required, the roof removal and reinstatement, the new stair location, services upgrades, the approval pathway and the finish level. The condition of the existing house is usually a bigger cost variable than the size of the new floor.
In This Guide
- Second storey addition cost Sydney: cost ranges
- Why second storey addition costs vary
- Main cost drivers to allow for
- The existing house and hidden issues
- What a proper builder quote should include
- How to control your budget
- Approval and contract checks
- Build up or build out?
- Living through the build
- Allowances, provisional sums and variations
- Clear cost takeaway for homeowners
- Frequently asked questions
Second Storey Addition Cost Sydney: Cost Ranges
Upper level additions are best grouped by how much of the existing house has to change. The table below sets out the shapes a second storey addition Sydney project usually takes, and what drives the cost within each.
| Addition type | Typical scope | What affects cost most |
|---|---|---|
| Partial upper level | A smaller first floor over part of the footprint, commonly two bedrooms and a bathroom, retaining much of the existing roof. | How the new and existing roofs meet, the extent of structural upgrading below, stair position and the length of the weather-exposed period. |
| Full upper level | A first floor over most or all of the existing footprint, with the original roof removed entirely. | Footing and wall capacity, complete roof removal and reinstatement, temporary weather protection, services upgrade and program length. |
| Upper level with reconfiguration | A new floor above plus significant rework of the ground floor layout to suit the new stair and circulation. | Demolition below, structural openings, matching finishes between old and new, and the cost of relocating the household. |
| Addition over a heritage or older home | An upper level on a period property, often with heritage controls on form, materials and street presentation. | Heritage requirements, matching detail and materials, condition of the existing structure, engineering and a longer approval pathway. |
| Addition plus ground floor extension | Building up and out in one project so the home is reconfigured completely. | Combined structural scope, foundations for the new footprint, program length, temporary accommodation and coordination across many trades. |
The critical point is that second storey addition cost Sydney homeowners face is driven more by the house underneath than by the new rooms above. Two identical upper levels on two different homes can differ substantially once the structural upgrading below is priced.
Why Second Storey Addition Costs Vary in Sydney
Four variables explain most of the spread in second storey addition cost Sydney quotes.
The first variable is load capacity. A new floor, walls and roof add significant weight. Existing footings, brickwork, wall framing and, on some homes, the ground floor slab may need strengthening or underpinning to carry it. This work is invisible in the finished house but can represent a large share of second storey addition cost Sydney wide.
The second is the roof. On a full upper level the existing roof is removed entirely, which means the house is opened to the weather. Temporary protection, careful staging and the risk of rain damage all carry cost, and the length of that exposed period is a genuine differentiator between builders.
The third is circulation. A staircase has to go somewhere, and it consumes ground floor space that usually belongs to a living area or bedroom. Fitting it in often triggers a ground floor reconfiguration that homeowners had not budgeted for.
The fourth is services. Adding a floor commonly means upgrading the electrical switchboard, extending plumbing and drainage upward, adding a bathroom or ensuite, and reworking heating and cooling. Our Home Renovation Cost Sydney guide covers how these drivers behave across renovation work generally.
Second Storey Addition Cost Sydney: Main Cost Drivers
1. Structural capacity of the existing house
Footings, walls and framing must be assessed by an engineer against the new load. Underpinning, new piers, steel posts and beams, or strengthening existing walls are all common outcomes and all carry real cost.
2. Roof removal and reinstatement
Removing the existing roof, protecting the house while it is open, then framing and covering a new roof is one of the largest single items. The longer the exposed period, the higher the risk and the cost.
3. Stair location and ground floor impact
The stair rarely fits neatly into an existing plan. Making space for it usually means removing or moving walls downstairs, which is structural work in its own right and adds to second storey addition cost Sydney budgets.
4. Services, drainage and compliance upgrades
Switchboard and wiring upgrades, plumbing and drainage runs to the new level, additional bathrooms, ventilation, insulation and current energy compliance requirements all apply to the new work.
5. Access, scaffolding and program length
Upper level work needs scaffolding, crane or hoist access for materials, and a longer program than a ground floor extension. Our guide to carpentry quotes in Sydney explains how these items should be described in writing.
The Existing House and Hidden Issues
A second storey addition is an honest test of the house underneath, and older Sydney homes frequently reveal issues once the roof and linings come off.
The common findings are shallow or deteriorated footings, brickwork that has moved or cracked, wall framing that is undersized or has been altered by previous renovations, termite and borer damage in bearers and joists, and ceiling structures that were never designed to carry a floor above.
Asbestos is a specific risk in homes built or altered before the late 1980s, particularly in eaves, wall sheeting and roofing. Identification and licensed removal should be allowed for in the second storey addition cost Sydney budget rather than discovered mid-build.
The way to manage all of this is investigation before design: an engineer inspection, opening up a small area where practical, and a builder walk-through. Our Home Renovations Sydney Planning Guide sets out how to sequence that work sensibly.
What a Proper Second Storey Addition Cost Sydney Quote Should Include
Read every second storey addition cost Sydney quote as a scope document first and a price second.
Most large differences between upper level quotes are scope differences. Confirm each quote covers:
- Engineering assessment of existing footings, walls and framing, and any strengthening or underpinning required
- Demolition, roof removal, waste disposal and temporary weather protection while the house is open
- Scaffolding, site protection, access arrangements and material handling to the upper level
- New floor structure, wall framing, roof structure, roofing, flashing, gutters and downpipes
- External cladding or brickwork, insulation, windows and doors by specification
- The staircase, including any ground floor structural work required to accommodate it
- Services: electrical and switchboard upgrade, plumbing, drainage, ventilation and energy compliance
- Internal linings, wet areas, waterproofing, doors, skirtings, architraves and detailed carpentry
- Approvals, certification, inspections, making good to the ground floor, site clean and defects period
A quote that prices the new upper level without describing the structural upgrading below has not priced the job. That omission is the most common reason second storey addition cost Sydney estimates rise sharply once work starts.
How to Control Your Budget
Budget control on a second storey addition Sydney project comes almost entirely from decisions made before construction begins.
- Get the engineering done first. Knowing the structural upgrading required before design is finalised is the single most valuable thing you can do for the budget.
- Consider a partial upper level. Adding over part of the footprint can retain much of the existing roof and reduce both cost and the weather-exposed period.
- Place the stair where it does least damage. A stair position that avoids removing loadbearing walls downstairs can save a substantial amount of structural work.
- Keep the roof form simple. Complex roof shapes with multiple planes, valleys and dormers are expensive to frame, flash and maintain.
- Fix selections before signing. Anything left open becomes a provisional sum, and provisional sums are where second storey addition cost Sydney budgets drift.
- Plan the accommodation honestly. Assume you will need to move out for part of the build and budget for it rather than hoping to stay.
Approval and Contract Checks
Approval is usually the longest lead item in a second storey addition cost Sydney program.
Second storey additions almost always require approval, and the pathway depends on height, setbacks, floor space ratio, privacy and overshadowing, streetscape controls and heritage status. Some qualify as complying development; many require a Development Application with neighbour notification.
The pathways are set out on the NSW Planning Portal, and our DA, CDC or Exempt renovation guide explains the routes in plain language. Overshadowing and privacy objections are common on upper level applications and should be designed for early.
On the contract side, confirm the builder holds the correct building and trade licences, that home building compensation cover is in place, and that the payment schedule follows completed stages. Also confirm who carries the risk for weather damage while the roof is off.
Build Up or Build Out?
This is the decision that most affects the final figure, and it should be made on the specifics of the block rather than on general assumptions.
Building up preserves yard and is often the only option on a narrow or fully built-out site. It costs more per square metre than extending at ground level, because of the structural upgrading, roof removal and access required.
Building out is usually cheaper per square metre and less disruptive to live through, but it consumes outdoor space and is limited by site coverage and setback controls.
For many Sydney homes the answer is a combination, or a staged approach. Our house renovation vs house extension in Sydney comparison works through the trade-offs, and it is worth reading before committing to second storey addition cost Sydney figures from any builder.
- Can the existing house actually carry a second storey?
- Which structural items must be written down before comparing builders?
- Where do underpinning, roof removal and provisional sums create budget risk?
- Will my addition need a DA, and what are the likely objections?
- Do we need to move out, and for how long?
Living Through the Build
A second storey addition is the most disruptive residential project most homeowners will undertake, and the cost of that disruption is real even when it does not appear on the builder quote.
On a full upper level the roof comes off, which means the house cannot be occupied safely during that stage. Even on a partial addition, noise, dust, scaffolding and restricted access make daily life difficult for months rather than weeks.
Budget for temporary accommodation, storage of furniture, mail and delivery arrangements, and the practical costs of running a household from somewhere else. Builders who raise this early are being realistic, not pessimistic, and their second storey addition cost Sydney figures tend to be the more reliable ones.
Allowances, Provisional Sums and Variations
An allowance is a placeholder for a selection not yet finalised, such as tiles, tapware or joinery. A provisional sum covers work that cannot be measured accurately in advance, which for an upper level addition usually means structural upgrading, footing work and making good to the existing house.
Both are legitimate. The risk is a provisional sum set unrealistically low so a headline second storey addition cost Sydney figure looks competitive, then corrected by variation once the roof is off and the walls are open.
Ask what each figure assumes, whether an engineer has inspected, what happens if actual conditions differ, and how variations will be priced and approved in writing before work proceeds.
Second Storey Addition Cost Sydney: Clear Cost Takeaway
Second storey addition cost Sydney is driven by the capacity of the existing house, the extent of structural upgrading and underpinning required, roof removal and reinstatement, stair placement and its impact on the ground floor, services upgrades and the approval pathway. Homeowners get the most reliable number by commissioning engineering advice before design, considering a partial upper level, fixing selections before signing, and comparing quotes on structural scope rather than on the headline figure.
Why Choose PROBUILDING AND CARPENTRY?
PROBUILDING AND CARPENTRY works across Sydney on extensions, upper level additions, renovations, framing, cladding and structural carpentry. Upper level work sits at the demanding end of that, because it combines structural upgrading, roof work and weather management on an occupied site.
The approach is straightforward: assess the existing structure before quoting, describe the structural scope in writing, state the assumptions clearly, manage weather exposure properly, and price variations transparently. That is what a homeowner should expect from anyone quoting second storey addition cost Sydney work.
Frequently Asked Questions
These are the questions homeowners ask most often when researching second storey addition cost Sydney.
How much does a second storey addition cost in Sydney?
Second storey addition cost Sydney depends on whether the existing footings and walls can carry the new load, how much structural upgrading is required, roof removal and reinstatement, stair placement, services upgrades and the approval pathway. The condition of the house underneath is usually a larger variable than the size of the new floor.
Can any house take a second storey?
No. Footings, walls and framing must be assessed by a structural engineer. Some homes need underpinning, new piers or steel framing to carry the load, and that work forms a significant part of second storey addition cost Sydney budgets. An engineering assessment before design is essential.
Do we have to move out during a second storey addition?
Usually yes, at least for the period when the roof is off and the house is open to weather. Even partial additions involve months of noise, dust and restricted access. Temporary accommodation should be budgeted for from the start.
Is building up cheaper than extending at ground level?
Generally no. Building up costs more per square metre because of structural upgrading, roof removal, scaffolding and access. It is chosen when yard space is limited or when site coverage controls prevent extending outward.
When should I speak with a builder about building up?
Before the design is finalised and ideally alongside an engineer. Early assessment of the existing structure is what makes any second storey addition cost Sydney quote reliable rather than speculative.
Talk to a local carpenter about your project
If you want a quote, or just want to sanity-check an idea before you commit to anything, call or SMS Hamzah on 0449 576 839. SMS is usually fastest. Probuilding & Carpentry works across Peakhurst, Hurstville, Oatley, Mortdale and the wider St George, Bayside and Sydney metro area.
Costs quoted in this guide are indicative ranges only and depend on site conditions, access and scope. A written quote follows a site inspection.
about
PROBUILDING & CARPENTRY
Building Craftsmanship. Building Trust. Building Tomorrow

Let’s Build Something Exceptional
