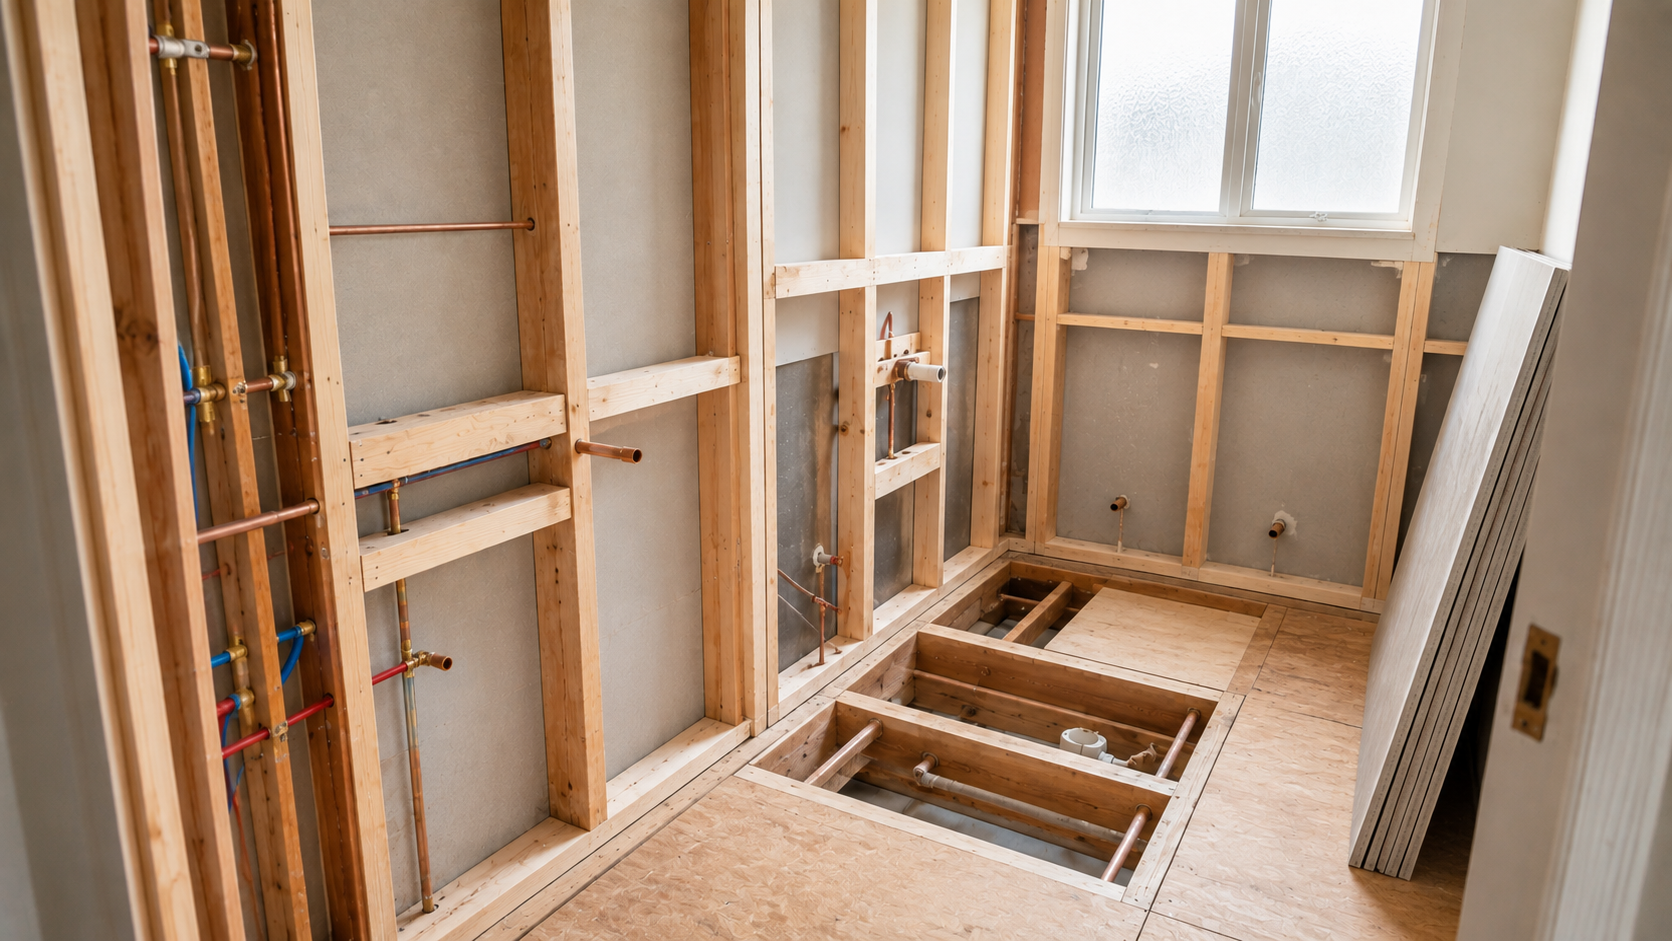
Bathroom Renovation Carpenter Sydney: 2026 Best Framing Guide
Bathroom renovation carpenter Sydney is a search most homeowners run at the point where a bathroom project stops being about tiles and tapware and starts being about what sits behind the wall. Framing, floor structure, waterproofing substrates and fixing points decide whether a bathroom lasts twenty years or starts moving within two.
This guide is written for Sydney homeowners who want to understand where carpentry fits into a bathroom renovation, what it costs, and what a proper scope should cover before any tiler or waterproofer arrives. It explains the structural work involved, where budgets commonly move, what a quote should include, and how PROBUILDING AND CARPENTRY handles framing, repairs and fit-out carpentry across Sydney.
Quick answer: a bathroom renovation carpenter in Sydney handles the structural and timber work behind the finishes: wall and floor framing, stud repairs, noggings and fixing points, floor levelling and set-downs, door and window openings, and the substrate preparation that waterproofing and tiling rely on. Cost depends on the age of the home, how much hidden damage is found, whether walls or openings move, and how much of the existing structure can be retained.
In This Guide
- Bathroom renovation carpenter Sydney: scope and cost
- Why bathroom carpentry costs vary
- Main carpentry cost drivers to allow for
- Older homes and hidden damage
- What a proper carpentry quote should include
- How to control your bathroom budget
- Approval and contract checks
- Carpenter vs bathroom renovator
- How to read a Sydney bathroom quote
- Allowances, provisional sums and variations
- Clear carpentry takeaway for homeowners
- Frequently asked questions
Bathroom Renovation Carpenter Sydney: Scope and Cost
The scope a bathroom renovation carpenter Sydney takes on scales with the condition of the existing structure rather than the size of the room.
Carpentry in a bathroom is rarely one fixed item. It scales with how much of the existing structure has to be corrected, replaced or moved. The table below sets out the levels of carpentry work most Sydney bathrooms fall into, and what tends to drive the cost within each level.
| Carpentry level | Typical scope | What affects cost most |
|---|---|---|
| Fit-out carpentry only | Vanity and cabinetry install, mirror and shaving cabinet fixing, door hanging, architraves, skirtings and trim replacement. | Quality of the existing framing, availability of fixing points, finish level of joinery and how square the existing openings are. |
| Substrate and preparation work | Noggings and fixing points for rails and fixtures, sheet substrate, floor packing and levelling, minor stud correction before waterproofing. | How level and plumb the existing floor and walls are, the sheeting specified, and how much correction is needed for the waterproofing system. |
| Repair and replacement framing | Replacing rotted studs, bottom plates, bearers and joists, repairing damaged floor structure and re-framing around a failed wet area. | Extent of the water damage, whether the damage extends past the bathroom, access under the floor, and termite or borer activity. |
| Layout change carpentry | Removing or relocating internal walls, forming new door or window openings, changing the floor set-down, altering the shower position. | Whether the wall is loadbearing, engineering requirements, temporary propping, services in the wall cavity and approval pathway. |
| Structural and second-storey work | New openings in loadbearing walls, lintels and beams, floor structure alterations, bathroom formed within an extension or upper level. | Engineering design, beam sizing and installation, propping, roof and ceiling tie-ins, access for materials and coordination across trades. |
Where a bathroom sits on that scale is the single biggest factor in the carpentry cost. A fit-out on sound framing is a short, predictable job. A wet area that has been leaking behind the tiles for years is a repair job first and a renovation second, and no honest quote can price the repair accurately until the wall is opened up.
Why Bathroom Carpentry Costs Vary
Put simply, a bathroom renovation carpenter Sydney prices what sits behind the wall, and that is why two quotes for the same room can be so far apart.
Two Sydney bathrooms of identical size can produce very different carpentry quotes. The finishes are visible and easy to compare. The structure behind them is not, and that is where the variation lives.
Age is the first factor. A bathroom in a post-war fibro or weatherboard home in the St George area behaves very differently from one in a 1990s brick veneer. Older homes commonly have undersized or irregular framing, timber floors with springy or out-of-level joists, and previous renovations layered on top of each other. Each of those adds carpentry time before a single tile is laid.
The second factor is what the previous waterproofing did or did not do. Bathrooms are the most common source of concealed timber damage in Australian homes. A shower that has been leaking slowly for a decade can compromise studs, bottom plates, joists and even the wall framing of the adjoining room. That work is structural carpentry, not cosmetic renovation, and it has to be priced honestly rather than absorbed into a tiling allowance. For broader context on how renovation budgets behave across a whole home, our Home Renovation Cost Sydney guide covers the same principles at project scale.
Bathroom Renovation Carpenter Sydney: Main Cost Drivers
The five drivers below account for most of the difference between one bathroom renovation carpenter Sydney quote and another.
1. Extent of structural repair
The amount of framing that has to be cut out and replaced is the largest single variable. Replacing a single damaged stud is minor. Replacing a bottom plate, several studs and a section of floor structure because a shower has been leaking is a different scope entirely, and it may extend into the adjoining wall or hallway.
2. Floor structure and set-down
Bathrooms need a level, stable floor with the correct fall to the waste and, in many cases, a set-down so the finished floor lines up with the rest of the home. On timber floors that means checking joist condition, packing or replacing where needed and installing appropriate sheeting. On concrete it means assessing the existing slab level before committing to a floor build-up.
3. Wall and opening changes
Moving a wall, widening a doorway or forming a new window opening turns a bathroom job into structural carpentry. Whether the wall is loadbearing decides everything after that: lintel or beam sizing, temporary propping, engineering input and often an approval pathway.
4. Fixing points and substrate
Grab rails, wall-hung vanities, wall-hung pans, shower screens, niches and heated towel rails all need timber behind the sheet in the right place. Noggings and fixing points cost very little to install during framing and are expensive to retrofit once the wall is tiled. A carpenter who sets these out from the fixture schedule saves real money later.
5. Access, protection and sequencing
Bathrooms are small, often upstairs, and usually in the middle of an occupied house. Carrying materials and waste through finished living areas, protecting floors and stairs, and working around a family living on site all take time. So does coordinating the carpenter, plumber, electrician, waterproofer and tiler so nobody is waiting on anybody else. Our guide to carpentry quotes in Sydney explains how these items appear on a quote.
Older Homes and Hidden Damage
Older housing stock is the main reason a bathroom renovation carpenter Sydney insists on inspecting before committing to a fixed figure.
Sydney has a very large stock of homes built before modern waterproofing standards, and bathrooms are where that shows up first. Until the wall linings and floor coverings are removed, nobody can state with certainty what condition the framing is in.
The common findings are consistent: rot at the bottom plate behind the shower, damaged studs where a leaking recess has been sitting against timber, deteriorated joists or bearers below the wet area, previous repairs done badly, and termite damage found once the lining comes off. Any of these move a bathroom from a finishes job to a repair job.
The right way to handle this is not to pretend it will not happen. It is to allow for inspection, agree in writing what happens if damage is found, and price the repair as a separate, transparent item rather than a surprise. If your bathroom sits inside a larger project, our Home Renovations Sydney Planning Guide explains how to sequence that work sensibly.
What a Bathroom Renovation Carpenter Sydney Quote Should Include
Every bathroom renovation carpenter Sydney quote should be readable as a scope document, not just a number.
Before comparing bathroom quotes, check that each one actually describes the same work. Most large differences between quotes are differences in scope, not differences in price. A carpentry scope for a bathroom should set out:
- Demolition and strip-out of linings, floor coverings and any existing joinery, and who removes the waste
- Inspection of the existing framing and floor structure once the linings are off, and what happens if damage is found
- Framing repairs or replacement, described by location rather than as a single lump figure
- Floor levelling, packing, set-down formation and the sheeting specified for the wet area
- Noggings and fixing points for every wall-mounted fixture, taken from the fixture schedule
- Any wall removal, new openings, lintels or beams, and whether engineering is included or excluded
- Door and window work, including reveals, architraves, skirtings and hardware
- Cabinetry and vanity installation, mirror and shaving cabinet fixing, and shelving or niche framing
- Protection of the rest of the home, site clean and the carpenter attendance required after tiling and fit-off
If a quote does not describe the framing and floor work, it is quoting a finishes job on the assumption that everything behind the wall is sound. That assumption is the single most common cause of bathroom budget blowouts in Sydney.
How to Control Your Bathroom Budget
Working with a bathroom renovation carpenter Sydney early is the cheapest form of budget control available to a homeowner.
Bathroom budgets are controllable, but only if the decisions are made in the right order. The following sequence keeps costs predictable without cutting quality where it matters.
- Get the structure inspected early. Where possible, open up a section of wall or floor before finalising the budget. Knowing the condition of the framing before you commit is far cheaper than discovering it mid-project.
- Lock the fixture schedule before framing starts. Every wall-hung item needs a fixing point. Choosing the vanity, screen, rail and pan before the carpenter frames the walls avoids retrofitted fixings and re-tiling.
- Keep the plumbing where it is if you can. Moving the shower, pan or vanity to a new wall drives carpentry, plumbing and floor work at once. Retaining the wet wall is usually the biggest single saving available.
- Separate repair from upgrade in the budget. Hold a defined contingency for structural repair rather than blending it into the finishes allowance. It keeps the comparison between quotes honest.
- Spend on structure, save on finishes. Framing, substrate and waterproofing preparation are hard to revisit. Tapware, mirrors and accessories are easy to upgrade later.
- Sequence the trades properly. A carpenter who returns at the right points, rather than being called back repeatedly, costs less and holds the program together.
Approval and Contract Checks
Approvals rarely apply to finishes, but they can apply to the structural work a bathroom renovation carpenter Sydney carries out.
Most like-for-like bathroom renovations in Sydney do not need development consent, because they are internal work with no change to the building footprint. That changes as soon as structural elements move. Removing or altering a loadbearing wall, forming a new external window opening, or altering floor structure can bring the work into an approval pathway.
The current rules and pathways are set out on the NSW Planning Portal, and our own DA, CDC or Exempt renovation guide explains the three pathways in plain terms. Heritage listings and strata by-laws add their own requirements and should be checked before demolition, not after.
On the contract side, check that whoever is doing the structural carpentry holds the correct building and trade licences for the value and type of work, that insurance is in place, and that the payment schedule is tied to completed stages rather than dates.
Bathroom Renovation Carpenter Sydney vs Bathroom Renovator
The distinction matters because a bathroom renovation carpenter Sydney and a packaged bathroom company solve different problems.
A bathroom renovation company and a renovation carpenter are not the same service, and knowing which one you need saves both money and argument.
A packaged bathroom renovator is well suited to a straightforward replacement where the room stays the same size, the plumbing stays where it is and the framing is sound. The work is largely finishes on a known structure.
A renovation carpenter is what you need when the structure is in question: suspected water damage, a springy or out-of-level floor, a wall that has to move, a new opening, an upstairs bathroom over a living space, or a heritage home where the existing framing is irregular. If you are weighing up a bathroom against a broader project, our house renovation vs house extension in Sydney comparison is a useful next read.
- What is actually behind my bathroom wall, and who checks it?
- Which carpentry items should be written down before comparing bathroom quotes?
- Where do repair allowances and provisional sums create budget risk?
- Does my bathroom change need approval, engineering or both?
- What should a bathroom renovation carpenter Sydney confirm before demolition starts?
How to Read a Sydney Bathroom Quote
Read every bathroom renovation carpenter Sydney quote from the structure outwards.
Read a bathroom quote from the structure outwards, not from the price down. Start with what the quote says about inspection and framing. If those sections are thin or missing, the number at the bottom is an estimate for finishes on an assumption.
Then check the exclusions. Structural repair, engineering, asbestos handling, waste removal, making good to adjoining rooms and post-tiling carpenter attendance are the items most often left out. A slightly higher quote that names these is usually cheaper than a lower quote that does not.
Allowances, Provisional Sums and Variations
Allowances are where a bathroom renovation carpenter Sydney quote either stays honest or quietly drifts.
An allowance is a placeholder figure for an item that has not been finalised, such as vanity joinery or door hardware. A provisional sum is a placeholder for work that cannot be measured accurately yet, which in a bathroom almost always means framing repair behind the linings.
Both are legitimate and both are common in bathroom work. The risk is not that they exist, it is that they are set unrealistically low so a quote looks competitive, then corrected by variation once demolition exposes the real condition.
Ask what each allowance and provisional sum is based on, what happens if the actual cost differs, and how variations will be priced and approved in writing before the work proceeds. A carpenter who has inspected the space and explains their assumptions is giving you a more useful number than one who has not.
Bathroom Renovation Carpenter Sydney: Clear Takeaway
If you take one thing from this guide, make it this: engage a bathroom renovation carpenter Sydney before demolition, not after a problem appears.
A bathroom renovation carpenter in Sydney is responsible for the framing, floor structure, fixing points and substrate that every finish afterwards depends on. The cost is driven by the age and condition of the existing structure, the extent of concealed water damage, whether walls or openings move, and how accurately the fixture schedule is set out before framing. Homeowners get the most reliable number by having the structure inspected early, keeping repair separate from upgrade in the budget, and comparing quotes on scope rather than on the headline figure.
Why Choose PROBUILDING AND CARPENTRY?
PROBUILDING AND CARPENTRY works across Sydney on renovations, extensions, framing, cladding, decking and detailed carpentry. Engaging a bathroom renovation carpenter Sydney matters because the parts of a bathroom that fail are structural, not decorative.
The approach is straightforward: inspect before quoting where access allows, describe the carpentry scope in writing, name the assumptions, and price repair work transparently rather than burying it. That is what a homeowner should expect from any bathroom renovation carpenter Sydney they engage.
Frequently Asked Questions
These are the questions homeowners most often ask a bathroom renovation carpenter Sydney before starting work.
How much does a bathroom renovation carpenter cost in Sydney?
A bathroom renovation carpenter Sydney is priced on scope, not on room size. Fit-out and substrate work on sound framing is a short, predictable job. Replacing damaged studs, plates or floor structure is priced separately once the linings are removed and the actual condition can be seen, which is why a bathroom renovation carpenter Sydney will inspect before committing to a fixed figure.
Do I need a carpenter for a bathroom renovation, or just a bathroom renovator?
A packaged renovator suits a like-for-like replacement on sound framing. A bathroom renovation carpenter Sydney is needed when the floor is out of level, walls or openings move, water damage is suspected, the bathroom is upstairs over living space, or the home is older with irregular framing.
Does bathroom carpentry need council approval in Sydney?
Internal like-for-like bathroom work usually does not require development consent. Approval may be required when a bathroom renovation carpenter Sydney changes structural elements, such as removing a loadbearing wall or forming a new external opening. Heritage listings and strata by-laws should be checked before demolition.
How is hidden water damage handled in a bathroom quote?
It should be handled through inspection and a clearly stated provisional sum, not absorbed into a finishes allowance. A bathroom renovation carpenter Sydney shows the damage to the homeowner once linings are off and prices the repair as a written variation before work proceeds.
When should I speak with a carpenter about my bathroom?
Speak with a bathroom renovation carpenter Sydney before demolition and before finalising the budget. An early inspection of the framing, floor structure and fixture schedule is what makes the rest of the quote reliable.
about
PROBUILDING & CARPENTRY
Building Craftsmanship. Building Trust. Building Tomorrow

Let’s Build Something Exceptional
