Carpenter Peakhurst: 2026 Best Renovation Guide
Carpenter Peakhurst is what local homeowners search when a job is clearly carpentry but not clearly a full building project. A sagging floor, a wall to be opened up, a deck that has failed, a roof timber that has moved, or a run of built-in joinery all sit in that space.
This guide explains what a carpenter Peakhurst residents engage actually covers, when you need a builder instead, what local housing stock means for the work, what a proper quote should include, and how PROBUILDING AND CARPENTRY works across renovations, framing, decking, cladding and detailed carpentry in the St George area.
Quick answer: a carpenter Peakhurst homeowners engage handles structural and timber work: wall and floor framing, subfloor repairs, new openings, beams and lintels, roof and ceiling structure, decking and outdoor framing, cladding, doors and windows, and finishing carpentry. A builder is the right choice when several trades need coordinating under one contract or an approval pathway has to be managed.
In This Guide
- What a carpenter Peakhurst does
- Carpenter vs builder: how to choose
- Main scope and cost drivers
- Peakhurst housing stock and common findings
- What a proper carpentry quote should include
- How to control your budget
- Approval and contract checks in Georges River
- Licensing, insurance and who can do what
- How carpentry is sequenced on a renovation
- Allowances, provisional sums and variations
- Clear takeaway for homeowners
- Access, neighbours and working on local blocks
- Frequently asked questions
What a Carpenter Peakhurst Does
Carpentry covers far more than doors and trim. The table below sets out the categories of work a carpenter Peakhurst wide is typically engaged for, and what drives cost within each.
| Carpentry category | Typical scope | What affects cost most |
|---|---|---|
| Structural framing | Wall and floor framing, studs, plates, noggings, bearers, joists, subfloor repairs and new framed walls. | Span and load, condition of existing structure, whether walls are loadbearing and how much must be replaced rather than repaired. |
| Openings, beams and lintels | New doorways and windows, widened openings, removing internal walls, installing lintels and beams with temporary propping. | Whether the wall is loadbearing, beam size and weight, engineering, propping and access to get the member into place. |
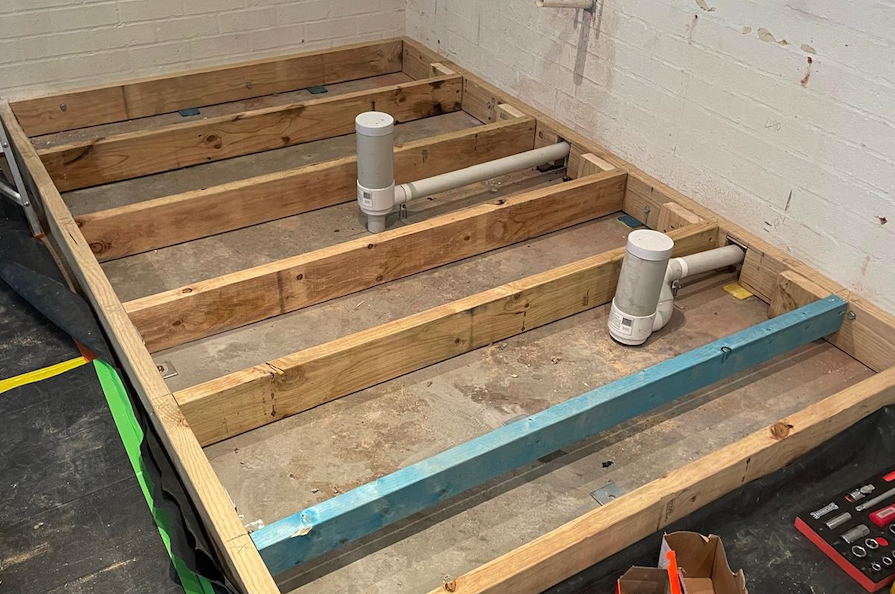
| Subfloor and flooring | Repairing or replacing bearers and joists, levelling floors, replacing damaged floorboards, sheet flooring and ventilation works. | Access under the house, extent of decay or termite damage, ground clearance and moisture conditions. |
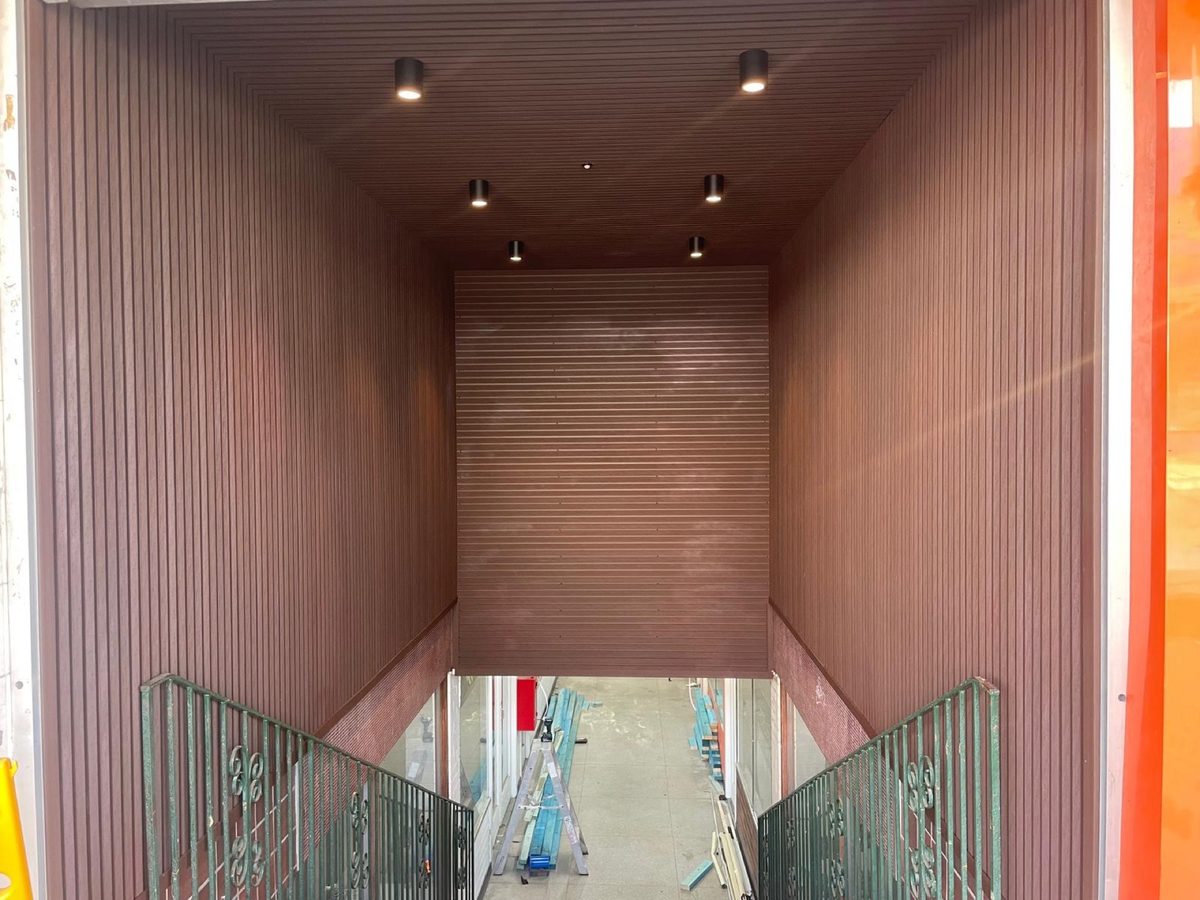
| External carpentry | Decking, pergolas, verandahs, balustrades, cladding, eaves, external doors and weatherproofing details. | Height, footings, exposure, timber species and durability class, and the detailing needed to keep water out. |
| Finishing carpentry | Doors and hardware, skirtings, architraves, linings, built-in joinery, stairs, handrails and bespoke timber work. | Finish level, material selection, how square and plumb the existing structure is, and the amount of custom work. |
Most local renovations need several of these at once, which is why a carpenter Peakhurst residents engage is often on site from demolition through to fit-off rather than for a single visit.
Carpenter vs Builder: How to Choose
The difference is scope and responsibility, not skill. Both may be equally capable; they carry different roles and different obligations.
Engaging a carpenter Peakhurst based directly works well when carpentry is the dominant trade and coordination is simple. Decks and pergolas, framing and subfloor repairs, a single new opening, roof timber repairs, cladding and internal joinery all fit that pattern.
A builder is the right choice when several trades must be sequenced under one contract, when an approval pathway has to be managed, when the work value triggers home building compensation cover, or when you do not want to hold coordination risk yourself. Extensions and whole-house renovations generally sit here.
There is a practical middle ground: engaging a carpenter Peakhurst wide who also operates as a builder, so the structural work and the coordination sit with the same party. Our house renovation vs house extension in Sydney comparison helps identify which category a project falls into.
Carpenter Peakhurst: Main Scope and Cost Drivers
1. Condition of the existing structure
The largest variable on any renovation. Sound framing means a predictable job. Rot, termite damage, undersized members or previous poor alterations turn carpentry into repair work that cannot be priced accurately until exposed.
2. Whether walls and openings move
Altering a loadbearing wall is a different order of work from framing a partition. Beams, lintels, propping and engineering follow, each adding cost and program time.
3. Access and site conditions
Getting timber, beams and equipment into position drives labour. Narrow side access, carports, established gardens and occupied homes all add hours to every stage.
4. Finish level and detail
A carpenter Peakhurst based can build to a builder-standard finish or a joinery-standard finish, and the difference in time is significant. Custom stairs, bespoke joinery and heritage detail sit at the top of that range.
5. Number of attendances
Carpentry usually happens across two or three visits. Efficient sequencing keeps cost down. Our guide to carpentry quotes in Sydney explains how this should appear on a quote.
Peakhurst Housing Stock and Common Findings
Peakhurst, Peakhurst Heights and the surrounding St George suburbs are dominated by post-war brick and fibro homes on generous blocks, with a steady flow of newer builds and knockdown rebuilds among them. That housing stock produces a predictable set of findings.
Timber floors over subfloor space are common, and so are springy or out-of-level floors caused by undersized or decayed bearers and joists. Ground clearance is often marginal, which encourages moisture and termite activity. Any carpenter Peakhurst residents engage should get under the house before quoting subfloor work.
Fibro sheeting means asbestos is a genuine consideration in homes built or altered before the late 1980s, and it appears in exactly the places renovation work disturbs: eaves, wall sheeting, bathroom linings and sheds. Identification and licensed removal must be allowed for rather than discovered.
Wall framing in these homes is frequently out of square and out of plumb, and previous owner alterations are common. None of this is unusual, and none of it is a problem when it is identified early. Our Home Renovations Sydney Planning Guide sets out how to plan for it.
What a Proper Carpenter Peakhurst Quote Should Include
Carpentry quotes vary widely because they often describe different scopes. Confirm each covers:
- Demolition and strip-out attributable to carpentry, and who removes the waste
- Inspection of the existing structure, including subfloor access, and what happens if damage is found
- Framing work by location, described as repair, replacement or new construction
- Structural openings, beams, lintels, propping and whether engineering is included or excluded
- Subfloor, floor structure and levelling work, with the flooring or sheeting specified
- Roof and ceiling structure work, including tie-ins to existing framing
- External carpentry: decking, cladding, pergolas, balustrades and weatherproofing detail
- Finishing carpentry: doors, hardware, skirtings, architraves, stairs and built-in joinery
- Site protection, number of attendances, final clean and the defects period
A quote listing only a day rate or a single lump sum is not comparable to one describing the structure. Scope, not price, is what makes a carpenter Peakhurst quote meaningful.
How to Control Your Budget
Carpentry budgets respond well to early decisions and clear scope. The order below saves the most money.
- Inspect before you commit. Opening a small area of wall or floor, or getting under the house, is far cheaper than discovering the same issue mid-project.
- Decide fixtures and joinery early. Every wall-mounted item needs a fixing point. Setting these out during framing avoids expensive retrofitting.
- Avoid moving loadbearing walls if you can. Working with the existing structure rather than against it is usually the single largest saving available.
- Batch the visits. Fewer, better-planned attendances from your carpenter Peakhurst based team costs less than repeated call-backs.
- Spend on structure, save on finishes. Framing and subfloor work is hard to revisit. Hardware, trim profiles and joinery fronts are easy to upgrade later.
- Keep a written variation process. Agreeing how changes are priced and approved before work starts prevents most disputes.
Approval and Contract Checks in Georges River
Peakhurst sits within the Georges River Council area. Much internal, non-structural carpentry does not require development consent, but structural change often does. Removing or altering a loadbearing wall, forming new external openings, altering roof structure, and building raised decks or pergolas can all bring work into an approval pathway.
The pathways are set out on the NSW Planning Portal, and our DA, CDC or Exempt renovation guide explains them plainly. Confirm current controls with the council directly, since local provisions change and tree protection rules frequently affect outdoor work.
Any carpenter Peakhurst homeowners engage for structural work should be able to explain which pathway applies and who is responsible for obtaining it.
Licensing, Insurance and Who Can Do What
In New South Wales, residential building work above a set value requires a licence, and work above a further threshold requires home building compensation cover. These thresholds matter when deciding whether to engage a carpenter directly or a builder.
Check the licence type and the value it covers on the NSW Fair Trading building and trade licences register before signing anything. A carpentry licence, a general builder licence and a specialist trade licence are not interchangeable.
Also confirm public liability insurance is current, that the contract is in writing for work above the statutory threshold, and that payments follow completed stages. A reputable carpenter Peakhurst based will offer all of this without being asked.
- Does my project need a carpenter, a builder, or both?
- Which structural items should be written down before comparing quotes?
- Where do repair allowances and provisional sums create budget risk?
- Does my structural change need approval, engineering or both?
- What licence and insurance should I be checking?
How Carpentry Is Sequenced on a Renovation
Understanding the sequence explains why a carpenter Peakhurst based team is usually on site more than once, and why that is cheaper than it looks.
The first attendance is structural. Demolition exposes the framing, condition is assessed, damaged members are replaced, new walls are framed, openings are formed and beams installed. Floors are levelled and subfloor repairs completed. This is where surprises appear and where a written variation process earns its keep.
The second is rough-in carpentry, after the plumber and electrician have run services. Noggings and fixing points go in for every wall-mounted item, backing is installed for joinery and fixtures, and the frame is prepared for linings. Skipping this forces expensive retrofitting once walls are closed.
The third is fit-off: doors hung and adjusted, skirtings and architraves installed and scribed, stairs and handrails completed, built-in joinery fitted. Ask any carpenter Peakhurst quote to state how many attendances are allowed and what triggers an additional visit.
Allowances, Provisional Sums and Variations
An allowance is a placeholder for a selection not yet finalised, such as door hardware or joinery fronts. A provisional sum covers work that cannot be measured accurately yet, which in carpentry almost always means structural repair behind linings or under floors.
Both are legitimate. The risk is a provisional sum set low so a carpenter Peakhurst quote looks competitive, then corrected by variation once demolition exposes the real condition.
Ask what each figure is based on, whether the carpenter has inspected, what happens if actual conditions differ, and how variations are priced and approved in writing before work proceeds.
Carpenter Peakhurst: Clear Takeaway
A carpenter Peakhurst homeowners engage handles the structural and timber work that everything else on a renovation depends on: framing, subfloor, openings, roof structure, external carpentry and finishing work. Local post-war housing stock means subfloor condition, out-of-square framing and asbestos in fibro are the findings to expect. Engage a carpenter directly when carpentry is the dominant trade, and a builder when multiple trades, approvals and one contract are involved. In either case, compare on scope, check the licence, inspect before committing and keep a written variation process.
Why Choose PROBUILDING AND CARPENTRY?
PROBUILDING AND CARPENTRY works throughout Peakhurst and the wider St George area on renovations, extensions, framing, cladding, decking and detailed carpentry, and can hold the structural work and the coordination together on projects that need both.
The approach is straightforward: inspect before quoting where access allows, describe the carpentry scope in writing, name the assumptions, and price repair work transparently rather than burying it in an allowance. That is what homeowners should expect from any carpenter Peakhurst wide.
Access, Neighbours and Working on Local Blocks
Practical site logistics affect the cost of carpentry more than most homeowners expect, and on Peakhurst blocks they come up on almost every job.
Many local homes have a single narrow side path between the house and the boundary fence, often with a rainwater tank, air conditioning unit or established garden bed in the way. Every length of timber, every beam and every bag of waste travels along it by hand. Where a beam is too long or too heavy to carry through, the alternatives are a crane, a lift over the fence with a neighbour agreement, or a redesign, and each has a cost.
Boundary work brings its own requirements. Building close to a fence, working from a neighbouring property, or affecting a shared structure normally requires agreement in advance and sometimes formal notice. Established trees are common on these blocks and may sit within protection zones that restrict excavation, footings and even scaffolding placement.
Parking and storage matter too. On streets without off-street space for a work vehicle, materials cannot simply be delivered and left, which means smaller, more frequent deliveries and more handling. A carpenter Peakhurst based who has worked locally will price these realities rather than discover them, and that is often the difference between a quote that holds and one that grows.
Frequently Asked Questions
What does a carpenter in Peakhurst typically do?
A carpenter Peakhurst wide handles structural and timber work: wall and floor framing, subfloor and bearer repairs, new openings, beams and lintels, roof and ceiling structure, decking and external carpentry, cladding, doors, and finishing carpentry such as skirtings, architraves, stairs and built-in joinery.
Do I need a builder or a carpenter for my renovation?
Engage a carpenter Peakhurst based directly when carpentry is the dominant trade and coordination is simple, such as decking, framing or subfloor repairs. Engage a builder when several trades must be sequenced under one contract, an approval pathway is involved, or you do not want to hold coordination risk.
How much does a carpenter cost in Peakhurst?
Cost depends on the condition of the existing structure, whether walls and openings move, access, finish level and the number of attendances required. A quote that describes framing and structural work is far more reliable than a day rate quoted without an inspection.
Is asbestos a concern in Peakhurst homes?
It can be. Many local homes are post-war brick and fibro, and asbestos sheeting was common in eaves, wall linings, bathrooms and sheds until the late 1980s. Any carpenter Peakhurst residents engage should identify it before disturbing materials, and licensed removal should be allowed for.
When should I bring a carpenter into the project?
Before demolition and before the budget is fixed. Early inspection of framing, subfloor and roof structure is what makes the rest of the quote reliable, and it is the cheapest form of budget protection available.
Talk to a local carpenter about your project
If you want a quote, or just want to sanity-check an idea before you commit to anything, call or SMS Hamzah on 0449 576 839. SMS is usually fastest. Probuilding & Carpentry works across Peakhurst, Hurstville, Oatley, Mortdale and the wider St George, Bayside and Sydney metro area.
Costs quoted in this guide are indicative ranges only and depend on site conditions, access and scope. A written quote follows a site inspection.
about
PROBUILDING & CARPENTRY
Building Craftsmanship. Building Trust. Building Tomorrow

Let’s Build Something Exceptional